Get One Month Free Base Rent On Select Homes When You Move Into Your New Home by September 30th, 2026 + Ask About Our Current Look & Lease Specials!* *Min. term & restrictions apply. Other costs & fees excl. New Applicants Only.
Floor Plan Models and Units
Number of Bedrooms
Number of Bathrooms
Rent Range
Square Footage
Name of Floor Plan
Unit Number
Availability
Newly Added
View More Details
Beds
Baths
Rent
Sq. Ft.
Availability
1 Bathroom
$2,198 - $2,348
439
Available Now
Available Now $2,198 - $2,348
439Sq. Ft.
1 Bathroom
$2,115
411
12/26/26
12/26/26 $2,115
411Sq. Ft.
1 Bathroom
$2,290
452
Available Now
Available Now $2,290
452Sq. Ft.
1 Bathroom
$2,405
465
Available Now
New
Available Now $2,405
465Sq. Ft.
1 Bathroom
Call for Rent
382
Available Soon
Available SoonCall for Rent
382Sq. Ft.
1 Bathroom
Call for Rent
383
Available Soon
Available SoonCall for Rent
383Sq. Ft.
1 Bathroom
Call for Rent
390
Available Soon
Available SoonCall for Rent
390Sq. Ft.
1 Bathroom
Call for Rent
446
Available Soon
Available SoonCall for Rent
446Sq. Ft.
1 Bathroom
Call for Rent
452
Available Soon
Available SoonCall for Rent
452Sq. Ft.
1 Bathroom
Call for Rent
465
Available Soon
Available SoonCall for Rent
465Sq. Ft.
1 Bathroom
$2,245 - $2,295
476
9/18/26
9/18/26 $2,245 - $2,295
476Sq. Ft.
1 Bathroom
$2,585 - $2,610
646
9/21/26
9/21/26 $2,585 - $2,610
646Sq. Ft.
1 Bathroom
$2,214
651
12/25/26
New
12/25/26 $2,214
651Sq. Ft.
1 Bathroom
$2,325
664
11/21/26
11/21/26 $2,325
664Sq. Ft.
1 Bathroom
$2,335
527
10/7/26
New
10/7/26 $2,335
527Sq. Ft.
1 Bathroom
$2,395
531
Available Now
New
Available Now $2,395
531Sq. Ft.
1 Bathroom
$2,490
677
1/23/27
1/23/27 $2,490
677Sq. Ft.
1 Bathroom
$2,515
712
10/28/26
10/28/26 $2,515
712Sq. Ft.
1 Bathroom
$2,550
665
Available Now
Available Now $2,550
665Sq. Ft.
1 Bathroom
$2,560
573
10/7/26
10/7/26 $2,560
573Sq. Ft.
1 Bathroom
$2,570
575
10/7/26
10/7/26 $2,570
575Sq. Ft.
1 Bathroom
$2,675
625
10/14/26
New
10/14/26 $2,675
625Sq. Ft.
1 Bathroom
Call for Rent
544
Available Soon
Available SoonCall for Rent
544Sq. Ft.
1 Bathroom
Call for Rent
548
Available Soon
Available SoonCall for Rent
548Sq. Ft.
1 Bathroom
Call for Rent
584
Available Soon
Available SoonCall for Rent
584Sq. Ft.
1 Bathroom
Call for Rent
591
Available Soon
Available SoonCall for Rent
591Sq. Ft.
1 Bathroom
Call for Rent
609
Available Soon
Available SoonCall for Rent
609Sq. Ft.
1 Bathroom
Call for Rent
623
Available Soon
Available SoonCall for Rent
623Sq. Ft.
1 Bathroom
Call for Rent
638
Available Soon
Available SoonCall for Rent
638Sq. Ft.
1 Bathroom
Call for Rent
686
Available Soon
Available SoonCall for Rent
686Sq. Ft.
1 Bathroom
Call for Rent
743
Available Soon
Available SoonCall for Rent
743Sq. Ft.
2 Bathrooms
$3,215
810
Available Now
Available Now $3,215
810Sq. Ft.
2 Bathrooms
$3,610
899
Available Now
Available Now $3,610
899Sq. Ft.
2 Bathrooms
$3,620
886
Available Now
Available Now $3,620
886Sq. Ft.
2 Bathrooms
$3,670
897
Available Now
Available Now $3,670
897Sq. Ft.
2 Bathrooms
$3,750
906
Available Now
Available Now $3,750
906Sq. Ft.
2 Bathrooms
$3,840
979
10/23/26
New
10/23/26 $3,840
979Sq. Ft.
2 Bathrooms
$3,985
998
Available Now
Available Now $3,985
998Sq. Ft.
2 Bathrooms
Call for Rent
869
Available Soon
Available SoonCall for Rent
869Sq. Ft.
2 Bathrooms
Call for Rent
837
Available Soon
Available SoonCall for Rent
837Sq. Ft.
2 Bathrooms
Call for Rent
882
Available Soon
Available SoonCall for Rent
882Sq. Ft.
2 Bathrooms
Call for Rent
1,031
Available Soon
Available SoonCall for Rent
1,031Sq. Ft.
2 Bathrooms
Call for Rent
977
Available Soon
Available SoonCall for Rent
977Sq. Ft.
2 Bathrooms
Call for Rent
905
Available Soon
Available SoonCall for Rent
905Sq. Ft.
2 Bathrooms
Call for Rent
905
Available Soon
Available SoonCall for Rent
905Sq. Ft.
2 Bathrooms
Call for Rent
903
Available Soon
Available SoonCall for Rent
903Sq. Ft.
2 Bathrooms
Call for Rent
1,021
Available Soon
Available SoonCall for Rent
1,021Sq. Ft.
2 Bathrooms
Call for Rent
1,057
Available Soon
Available SoonCall for Rent
1,057Sq. Ft.
2 Bathrooms
Call for Rent
1,097
Available Soon
Available SoonCall for Rent
1,097Sq. Ft.
2 Bathrooms
Call for Rent
1,126
Available Soon
Available SoonCall for Rent
1,126Sq. Ft.
* Price shown is total price based on community-supplied monthly required fees. Excludes user-selected optional fees and variable or usage-based fees and required charges due at or prior to move-in or at move-out. View Fees and Policies for details. Price, availability, fees, and any applicable rent special are subject to change without notice. * Square footage definitions vary. Displayed square footage is approximate.
* Price shown is total price based on community-supplied monthly required fees. Excludes user-selected optional fees and variable or usage-based fees and required charges due at or prior to move-in or at move-out. View Fees and Policies for details. Price, availability, fees, and any applicable rent special are subject to change without notice. * Square footage definitions vary. Displayed square footage is approximate.
* Price shown is total price based on community-supplied monthly required fees. Excludes user-selected optional fees and variable or usage-based fees and required charges due at or prior to move-in or at move-out. View Fees and Policies for details. Price, availability, fees, and any applicable rent special are subject to change without notice. * Square footage definitions vary. Displayed square footage is approximate.
* Price shown is total price based on community-supplied monthly required fees. Excludes user-selected optional fees and variable or usage-based fees and required charges due at or prior to move-in or at move-out. View Fees and Policies for details. Price, availability, fees, and any applicable rent special are subject to change without notice. * Square footage definitions vary. Displayed square footage is approximate.
Fees and Policies
The fees listed below are community-provided and may exclude utilities or add-ons. All payments are made directly to the property and are non-refundable unless otherwise specified.
Utilities & Essentials
Utility - Electric - Third Party
Varies / mo
Utility - Water/Sewer
Varies / mo
Disclaimer: Utility apportionment is submetered water/gas/electric.
Utility - Stormwater/Drainage
Varies / mo
Disclaimer: Utility apportionment is allocation: divided eq per unit.
Renters Liability Insurance - Third Party
Varies / mo
Disclaimer: Price varies based on amount of coverage : Fee does not apply to affordable units
One-Time Basics
Due at Application
Application Fee
$50
Due at Move-In
Community Amenity Fee
$500
Security Deposit (Refundable)
$500
Parking
Parking
$225 / mo
Comments
Max of 1
Additional Parking Options
Parking
Garage
Other Pets
Pet Rent
$50 / mo
Pet Fee - Additional Pet
$250
Pet Fee
$500
Pet Management - Third Party
$25 / yr
Cats
Cats Allowed
0 lbs. Weight Limit
Restrictions
Cats must by spayed or neutered
Comments
| Restrictions: None
Dogs
Dogs Allowed
0 lbs. Weight Limit
Restrictions
The following breeds are not permitted at the community: Rottweiler Doberman Pinscher Pit Bull Terrier Staffordshire Terrier Chow Presa Canario Akita Alaskan Malamute Wolf Hybrid Any mix of the breeds listed above
Comments
| Restrictions: None
Storage Unit
Storage Fee
$150 / mo
Other Storage Fees
Storage Unit
Personalized Add-Ons
Guest Suite Rental
$185 / occurrence
Situational
Utility - Vacant Cost Recovery
Varies / occurrence
Access Device - Replacement
$50 / occurrence
Returned Payment Fee (NSF)
$50 / occurrence
Intra-Community Transfer Fee
$1,000 / occurrence
Month-to-Month Fee
$500 / mo
Total Monthly Leasing Price includes base rent, all monthly mandatory and any user-selected optional fees. Excludes variable, usage-based, and required charges due at or prior to move-in or at move-out. Security Deposit may change based on screening results, but total will not exceed legal maximums. Some items may be taxed under applicable law. Some fees may not apply to rental homes subject to an affordable program. All fees are subject to application and/or lease terms. Prices and availability subject to change. Resident is responsible for damages beyond ordinary wear and tear. Resident may need to maintain insurance and to activate and maintain utility services, including but not limited to electricity, water, gas, and internet, per the lease. Additional fees may apply as detailed in the application and/or lease agreement, which can be requested prior to applying.
Pets: Pet breed and other pet restrictions apply.
Rentable Items: All Parking, storage, and other rentable items are subject to availability. Final pricing and availability will be determined during lease agreement.
See Leasing Agent for details.
Convenient For
Undergraduates
Graduate Students
Faculty/Staff
Apartment Description
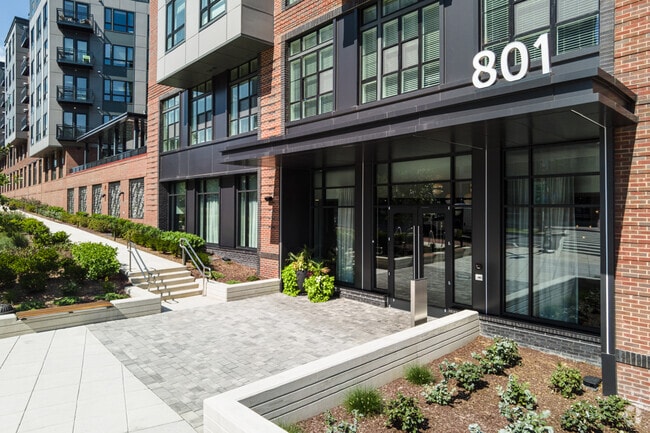
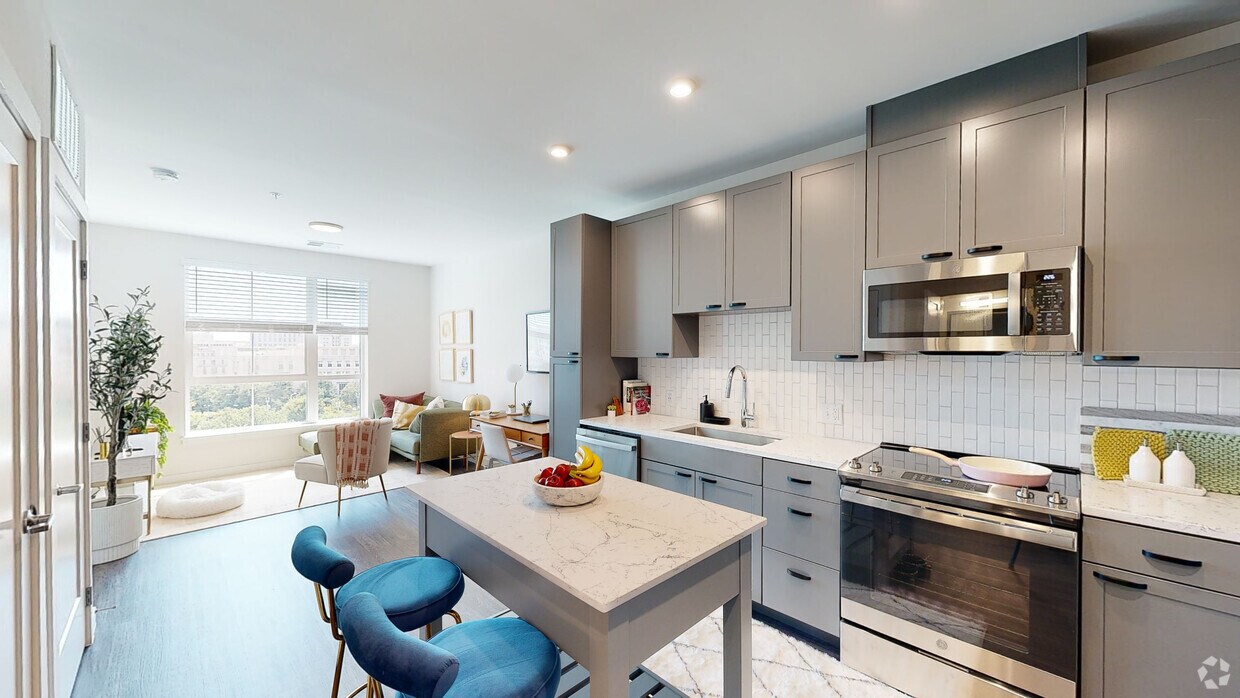
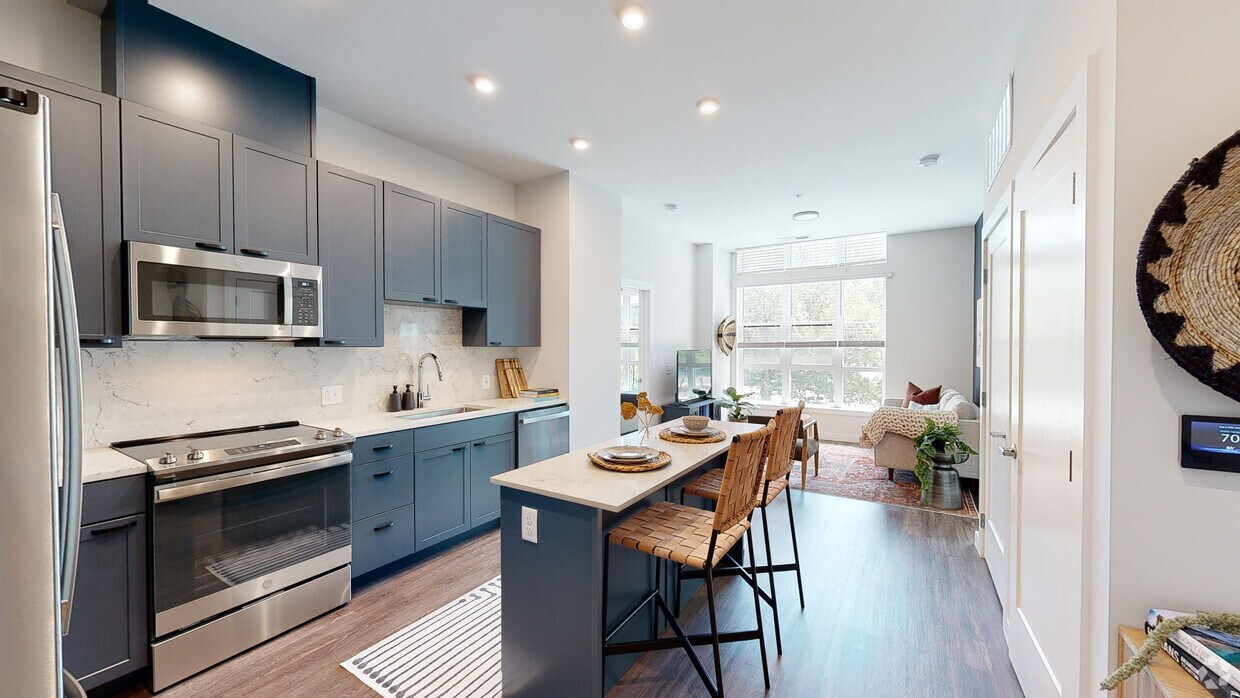
Discover elevated city living at Alta 801, where modern design, sophisticated finishes, and an unbeatable Washington, DC location come together. Our thoughtfully designed studio, one bedroom, two bedroom, and two bedroom + den residences offer... stylish spaces made for the way you live. Enjoy solid stone countertops, wood style flooring, kitchen islands, and contemporary interiors that make every day feel a little more refined. For an even more elevated experience, select homes feature spacious penthouse layouts with upgraded finishes and standout details.
Alta 801 is a wonderful community full of modern amenities and a location near DC’s capital. It’s a lovely place to live for professionals, students, and families. I’m very happy with my decision to move into this lovely complex.
Property Manager Responded: Hi Anonymous,
Thank you so much for the wonderful 5-star review! We’re thrilled to hear that you’re enjoying life at Alta 801 and that our amenities and convenient location have made such a positive impression. It means a lot to know that you’re happy with your decision to call Alta 801 home. We truly appreciate you taking the time to share your experience!
- Alta 801 Team
September 8, 2026
★ ★ ★ ★ ★
★ ★ ★ ★ ★
April 1, 2026
Verified Renter
Alta is awesome! Would recommend for GTown Law students, will be renewing. Great gym, view, pool area and closest you can get to campus.
Property Manager Responded: Hi There!
Thank you so much for your kind words! We’re thrilled to hear that you’re enjoying your experience at Alta 801 and that our location, amenities, and views have made such a positive impact. It means a lot to know you’d recommend our community to others, and we’re especially excited to hear you’ll be renewing. We truly appreciate you being part of our community!
- Alta 801 Team
April 13, 2026
★ ★ ★ ★ ★
★ ★ ★ ★ ★
March 10, 2026
Love it here so far!
Since moving in last fall, we’ve had no issues and enjoy living here. The apartment is clean, nice, and well-maintained. The leasing & concierge staff here are friendly. The maintenance team is great & fast to respond to any requests - Axel was especially helpful whenever we started having issues with our water heater and fixed it quickly for us the following day.
Property Manager Responded: Hi There!
Thank you so much for the 5-star review! We’re thrilled to hear you’ve been enjoying your home since moving in and that our team has helped make your experience a positive one. It’s great to know the maintenance team has been responsive and that Axel was able to quickly assist with the water heater. We truly appreciate you being part of the Alta 801 community!
- Alta 801 Team
March 11, 2026
★ ★ ★ ★ ★
★ ★ ★ ★ ★
March 10, 2026
Marvin Leasing professor
We had a great experience touring the apartment thanks to him. He was extremely professional, knowledgeable, and welcoming from start to finish. He took the time to walk us through every detail of the unit and amenities, answered all of our questions thoroughly, and made the entire process feel easy and comfortable. You can tell he truly cares about providing a great experience and helping people find the right fit. Highly recommend working with him!
Property Manager Responded: Hello!
Thank you so much for sharing your experience! We’re thrilled to hear that your tour was such a positive one and that Marvin made you feel welcomed, informed, and comfortable throughout the process. He truly takes pride in providing thoughtful service and helping people find the right home, so your kind words will mean a lot to him. We appreciate the recommendation and hope to welcome you back to Alta 801 soon!
- Alta 801 Team
March 11, 2026
★ ★ ★ ★ ★
★ ★ ★ ★ ★
March 6, 2026
Axel, an excellent repairman
After I submitted a repair request through the website, a repairman named Axel arrived quickly and efficiently. He also taught me how to control the power outlets in my home. Fantastic and highly efficient!
Property Manager Responded: Hi There!
Thank you for the great feedback! We’re so glad to hear your service request was handled quickly and efficiently. Axel takes pride in being helpful and thorough, and we’re happy he was able to assist and share a few tips along the way. We truly appreciate you being part of the Alta 801 community!
- Alta 801 Team