Data provided by TravelTime

Last Updated:
21.2 miles to SAIS
Floor Plan Models and Units
Number of BedroomsNumber of BathroomsRent RangeSquare FootageName of Floor PlanUnit NumberAvailabilityNewly AddedView More Details
Beds Baths Rent Sq. Ft. Availability
5 Bathrooms

Total Monthly Price

$6,950
2,875 Available Now
Available Now
Total Monthly Price
$6,950
2,875Sq. Ft.
* Price shown is total price based on community-supplied monthly required fees. Excludes user-selected optional fees and variable or usage-based fees and required charges due at or prior to move-in or at move-out. View Fees and Policies for details. Price, availability, fees, and any applicable rent special are subject to change without notice. * Square footage definitions vary. Displayed square footage is approximate.

Fees and Policies

The fees listed below are community-provided and may exclude utilities or add-ons. All payments are made directly to the property and are non-refundable unless otherwise specified.

  • Garage Attached
  • Garage

Convenient For

  • Undergraduates
  • Graduate Students
  • Faculty/Staff

5617 Vermillion Circle

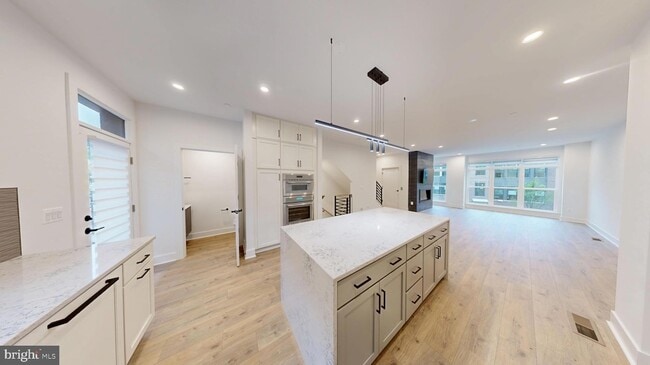
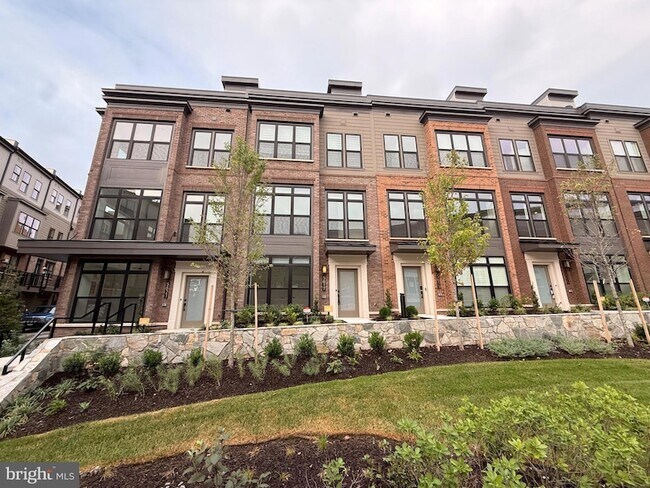
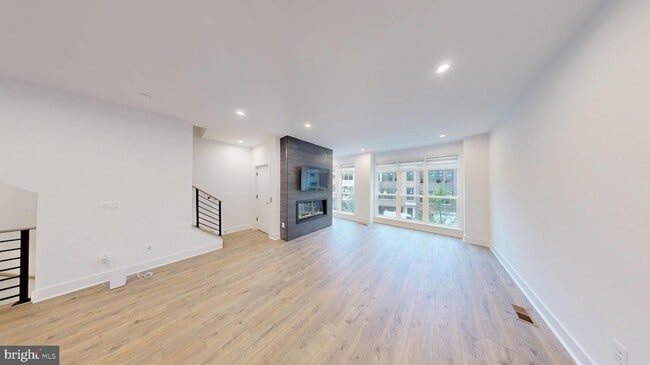
Welcome to this exceptional, BRAND NEW NEVER BEFORE-occupied four-level townhome in Bethesda, offering sophisticated living across FOUR spacious bedrooms and 4.5 European style baths complete with electric plug nearby to accommodate a add on bidet.... The main living level showcases a beautifully appointed, brand-new kitchen with Premium Thermador & Bosch appliances with PREMIUM CABINET FACES so the appliances are hidden into the kitchen design -- and an open-concept layout with Granite on Island and throughout - Sleek Backsplash and flat surface for electric cooking - Kitchen layout flows seamlessly onto a large private deck with a water spigot to water plants. 1/2 bath on the same level for convenience. THE HOME COMES WITH A TV ALREADY MOUNTED ABOVE THE ELECTRIC AMBIANCE FIREPLACE IN THE FAMILY ROOM OFF THE KITCHEN -- 2 ZONE Heat & Cool ! Each of the four bedrooms features its own en-suite attached bathroom, providing privacy and comfort. Enjoy the convenience of the laundry room being located on the bedroom level. The top floor offers an inviting rooftop deck with elevated views. Additional highlights include a private two-car garage, two-zone heating and cooling, and beautifully designed living spaces throughout.An elevator serves all four levels for convenient access throughout the home. Located with a lovely GREEN space out front. LONG TERM LEASES WELCOME!! Enjoy an unbeatable location with excellent shopping, dining, and coffee shops just moments away. Whole Foods + Tatte + Giant Food + Starbucks + Sarah's Ice Cream and more!!! Super close to DC & NoVa - Embassies Welcome!!

Contact

Goldberg Group Real Estate
David Goldberg
Protect yourself from fraud. Do not send money to anyone you don't know.

Amenities

Unit Features

  • Air Conditioning
  • Dishwasher
  • Fireplace
  • Heating

Laundry

  • Washer/Dryer in Unit

Security

  • Security System

Shopping Centers

Kenwood Station Walk: 3 min Distance: 0.2 mi
Westbard Square Walk: 4 min Distance: 0.3 mi
Bradley Shopping Center Walk: 22 min Distance: 1.1 mi

Military

Naval Observatory Drive: 12 min Distance: 5.5 mi
US Soldiers & Airmens Home Drive: 16 min Distance: 8.1 mi
Fort Myer Drive: 18 min Distance: 8.9 mi

Transit / Subway

Friendship Heights Walk: 27 min Distance: 1.4 mi
Bethesda Walk: 34 min Distance: 1.8 mi
Tenleytown-Au Walk: 37 min Distance: 2.0 mi
Medical Center Walk: 51 min Distance: 2.6 mi
Van Ness-Udc Walk: 58 min Distance: 3.0 mi
Kensington Marc Eb Drive: 16 min Distance: 6.5 mi
Garrett Park Marc Eb Drive: 17 min Distance: 6.9 mi
Silver Spring Marc Eb Drive: 16 min Distance: 7.8 mi
Union Station Marc Washington Drive: 19 min Distance: 9.7 mi
Lead Drive: 19 min Distance: 9.7 mi

Airports

Ronald Reagan Washington Ntl Drive: 24 min Distance: 11.9 mi
Washington Dulles International Drive: 39 min Distance: 22.6 mi

Colleges and Universities Nearby

American University Walk: 47 min Distance: 2.5 mi
Univ. District of Columbia Walk: 56 min Distance: 2.9 mi
GWU, Mount Vernon Drive: 11 min Distance: 5.4 mi
Georgetown University Drive: 15 min Distance: 6.6 mi

Parks and Recreation

Glen Echo Park Walk: 43 min Distance: 2.3 mi
Audubon Naturalist-Woodend Sanctuary Walk: 43 min Distance: 2.3 mi
Claude Moore Colonial Farm Drive: 19 min Distance: 7.9 mi
George Washington Memorial Parkway/Turkey Run Park Drive: 18 min Distance: 8.2 mi
Lyndon Baines Johnson Memorial Grove Drive: 17 min Distance: 8.3 mi

Schools

Wood Acres Elementary School
Grades PK-5
Public
9
Out of 10
Walt Whitman High School
Grades 9-12
Public
9
Out of 10
Thomas W. Pyle Middle School
Grades 6-8
Public
10
Out of 10
Little Flower School
Grades PK-8
Private
NR
Out of 10
Holden Montessori Day School
Grades K-12
Private
NR
Out of 10

Ratings

Walkability

Moderately friendly

Walkability

70/ 100

Transit

Fairly friendly

Transit

40/ 100

Bikeability

Moderately friendly

Bikeability

60/ 100

Scores provided by Local Logic

Sound

Active

Sound

68/ 100

TrafficBusy
AirportCalm
BusinessActive

Data provided by HowLoud®

Protect yourself from scams.  Learn More