

5517 Mohican Rd, Bethesda, MD 20816
5517 Mohican Rd, Bethesda, MD 20816
Map -
Url: http://housing.sais-jhu.edu/housing/property/5517-mohican-road-unit/6mj5wqv
Phone Number: (227) 203-7893
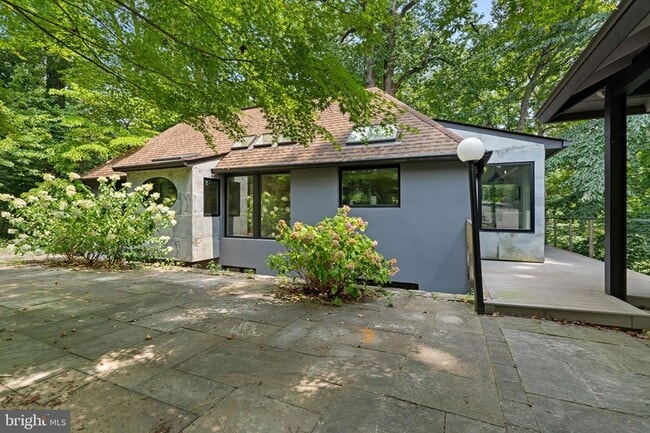
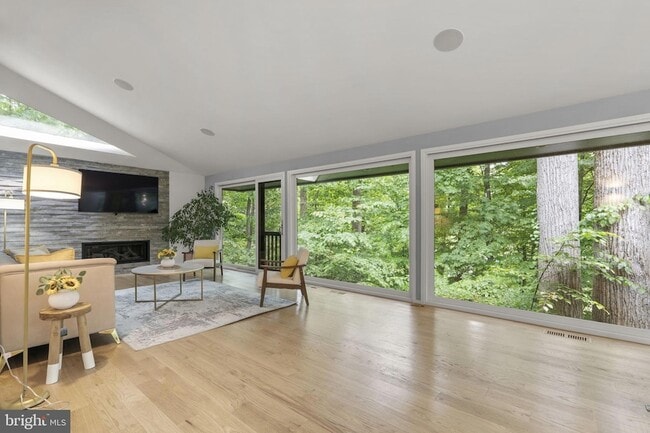
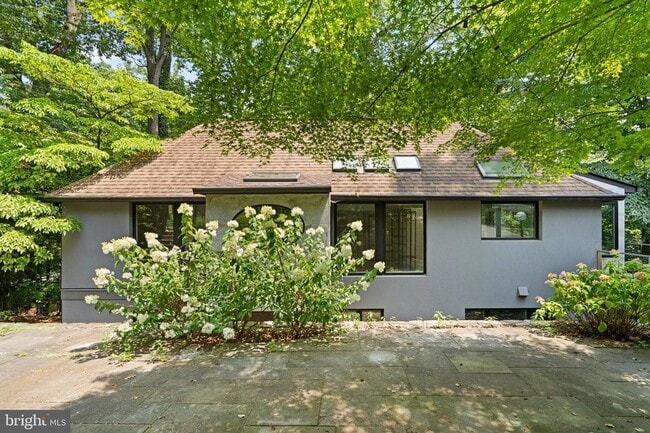
Data provided by TravelTime
19.1 miles to SAIS
| Number of Bedrooms | Number of Bathrooms | Rent Range | Square Footage | Name of Floor Plan | Unit Number | Availability | Newly Added | View More Details |
|---|
Fees and Policies
The fees listed below are community-provided and may exclude utilities or add-ons. All payments are made directly to the property and are non-refundable unless otherwise specified.
- Garage Attached
Convenient For
- Undergraduates
- Graduate Students
- Faculty/Staff
Contact
Century 21 Redwood Realty
Marc Vuolo
Protect yourself from fraud. Do not send money to anyone you don't know.
Amenities
Unit Features
- Air Conditioning
- Carpet
- Dishwasher
- Fireplace
- Heating
Community Features
- Pool
Laundry
- Washer/Dryer in Unit
Shopping Centers
| Glen Echo Center | Walk: 23 min | Distance: 1.2 mi |
|---|---|---|
| Shops At Sumner Place | Walk: 31 min | Distance: 1.6 mi |
| Westbard Square | Walk: 35 min | Distance: 1.8 mi |
Military
| Naval Observatory | Drive: 13 min | Distance: 5.3 mi |
|---|---|---|
| Fort Myer | Drive: 18 min | Distance: 8.2 mi |
| US Soldiers & Airmens Home | Drive: 19 min | Distance: 9.3 mi |
Transit / Subway
| Friendship Heights | Walk: 60 min | Distance: 3.1 mi |
|---|---|---|
| Bethesda | Walk: 62 min | Distance: 3.2 mi |
| Tenleytown-Au | Walk: 67 min | Distance: 3.5 mi |
| Medical Center | Drive: 11 min | Distance: 4.3 mi |
| Van Ness-Udc | Drive: 12 min | Distance: 5.0 mi |
| Kensington Marc Eb | Drive: 17 min | Distance: 7.4 mi |
| Garrett Park Marc Eb | Drive: 19 min | Distance: 7.8 mi |
| Silver Spring Marc Eb | Drive: 19 min | Distance: 9.0 mi |
| Union Station Marc Washington | Drive: 20 min | Distance: 9.6 mi |
| L'enfant | Drive: 19 min | Distance: 9.6 mi |
Airports
| Ronald Reagan Washington Ntl | Drive: 24 min | Distance: 11.2 mi |
|---|---|---|
| Washington Dulles International | Drive: 37 min | Distance: 21.6 mi |
Colleges and Universities Nearby
| American University | Walk: 65 min | Distance: 3.4 mi |
|---|---|---|
| GWU, Mount Vernon | Drive: 11 min | Distance: 4.7 mi |
| Univ. District of Columbia | Drive: 12 min | Distance: 5.1 mi |
| Marymount University | Drive: 16 min | Distance: 6.9 mi |
Parks and Recreation
| Glen Echo Park | Walk: 26 min | Distance: 1.4 mi |
|---|---|---|
| Clemyjontri Park | Drive: 15 min | Distance: 6.8 mi |
| George Washington Memorial Parkway/Turkey Run Park | Drive: 16 min | Distance: 7.2 mi |
| Lyndon Baines Johnson Memorial Grove | Drive: 15 min | Distance: 7.3 mi |
| Claude Moore Colonial Farm | Drive: 17 min | Distance: 7.9 mi |
Schools
Wood Acres Elementary School
Grades PK-5
Public
9
Out of 10
Thomas W. Pyle Middle School
Grades 6-8
Public
10
Out of 10
Walt Whitman High School
Grades 9-12
Public
9
Out of 10
Washington Waldorf School
Grades PK-12
Private
NR
Out of 10




About the Listing Agent


A native of the area, Marc has spent nearly his entire life in Northern Virginia, minus his college years at Virginia Tech and a quick “post-college” stint in Charlotte, NC. Although originally from Reston, Marc has lived in many cities, neighborhoods and zip codes in “NOVA”, creating a true awareness and understanding of many areas in the DC Metropolitan Area. Marc’s personal and professional goal in Real Estate is to provide exceptional customer service and treat all clients engaged in the stressful action of buying or selling a home how he would want to be treated. He believes the most important first step in the real estate journey is to personally relate to each and every client specifically, as different people will have different expectations. Next, his goal is to provide as much information, insight, personal experience and consulting to his clients to set them up for success, all while accommodating their most critical needs.