* Price shown is total price based on community-supplied monthly required fees. Excludes user-selected optional fees and variable or usage-based fees and required charges due at or prior to move-in or at move-out. View Fees and Policies for details. Price, availability, fees, and any applicable rent special are subject to change without notice. * Square footage definitions vary. Displayed square footage is approximate.
* Price shown is total price based on community-supplied monthly required fees. Excludes user-selected optional fees and variable or usage-based fees and required charges due at or prior to move-in or at move-out. View Fees and Policies for details. Price, availability, fees, and any applicable rent special are subject to change without notice. * Square footage definitions vary. Displayed square footage is approximate.
* Price shown is total price based on community-supplied monthly required fees. Excludes user-selected optional fees and variable or usage-based fees and required charges due at or prior to move-in or at move-out. View Fees and Policies for details. Price, availability, fees, and any applicable rent special are subject to change without notice. * Square footage definitions vary. Displayed square footage is approximate.
* Price shown is total price based on community-supplied monthly required fees. Excludes user-selected optional fees and variable or usage-based fees and required charges due at or prior to move-in or at move-out. View Fees and Policies for details. Price, availability, fees, and any applicable rent special are subject to change without notice. * Square footage definitions vary. Displayed square footage is approximate.
Fees and Policies
The fees listed below are community-provided and may exclude utilities or add-ons. All payments are made directly to the property and are non-refundable unless otherwise specified.
One-Time Basics
Due at Application
Application Fee Per Applicant
$50
Due at Move-In
Administrative Fee
N/A
Covered
Garage
Other
Cats
Cats Allowed
Restrictions
None
Dogs
Dogs Allowed
Restrictions
None
Storage Unit
Storage Deposit
N/A
Storage Rent
$50 / mo
Other Storage Fees
Storage Unit
Based on community-supplied data and independent market research. Subject to change without notice. May exclude fees for mandatory or optional services and usage-based utilities.
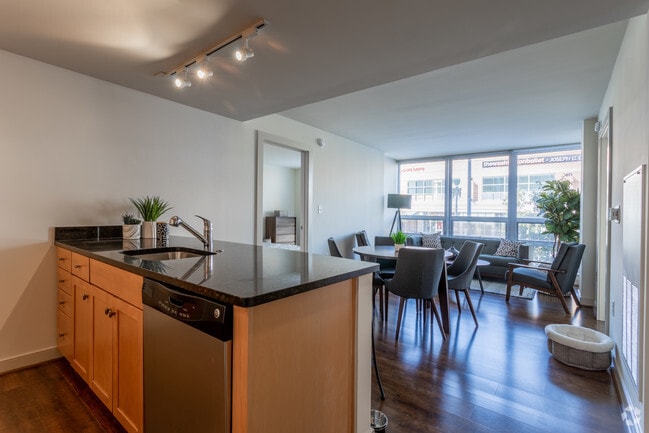
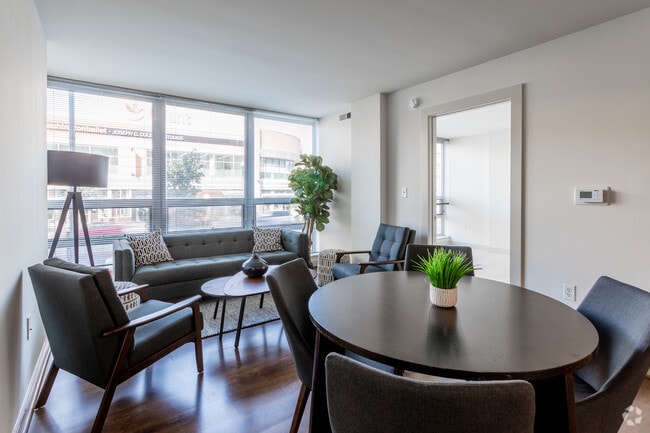
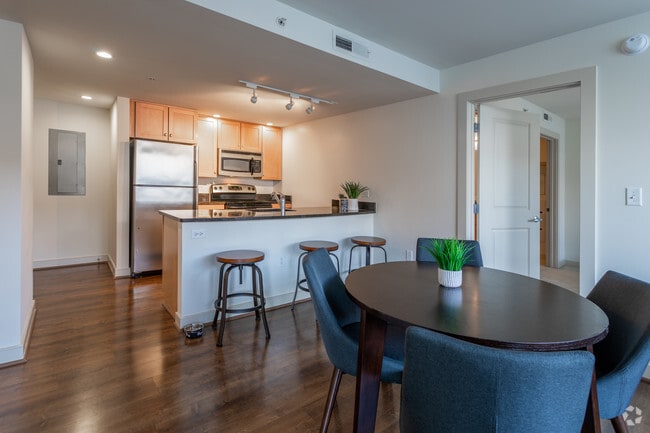
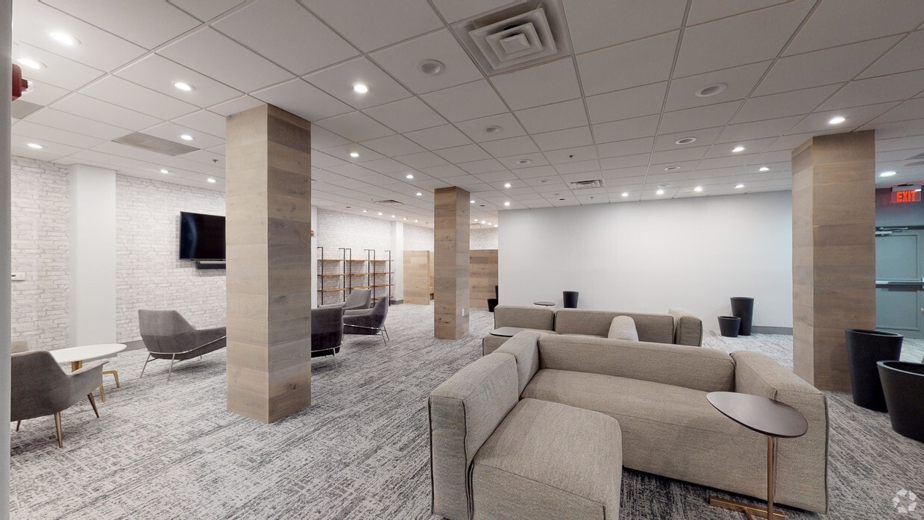
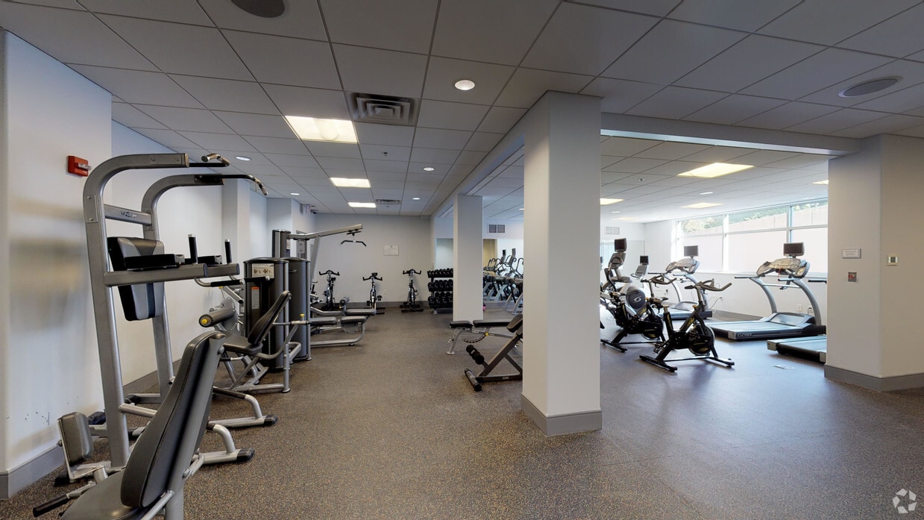
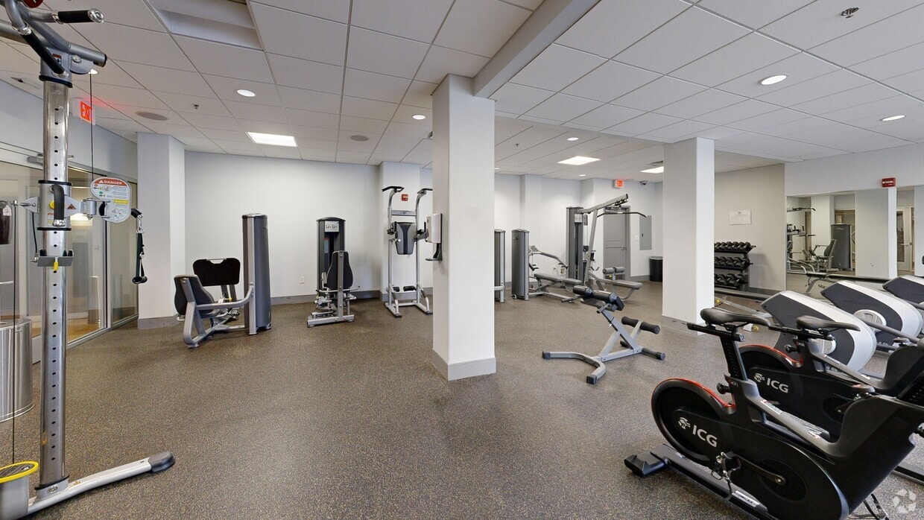
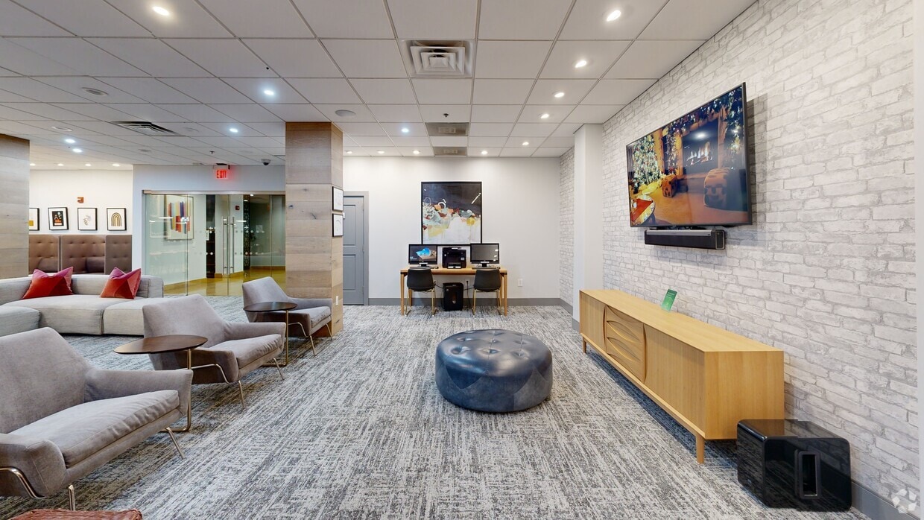
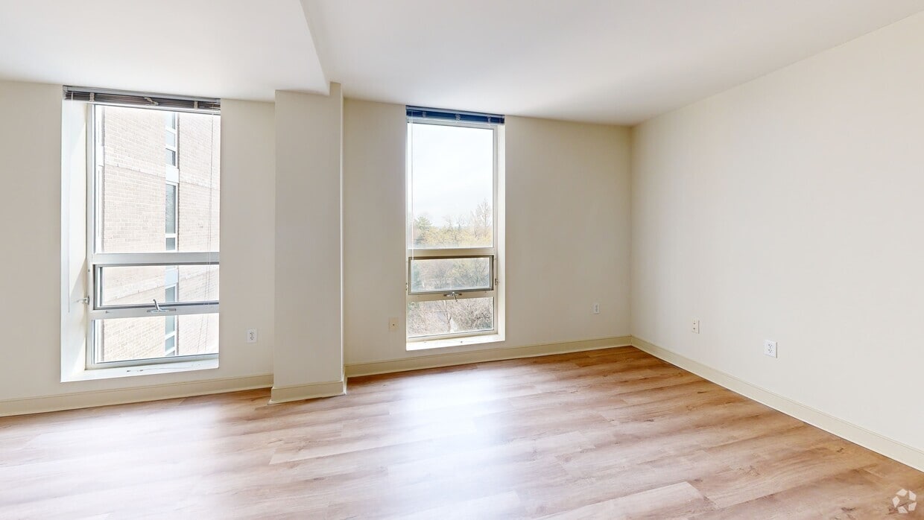
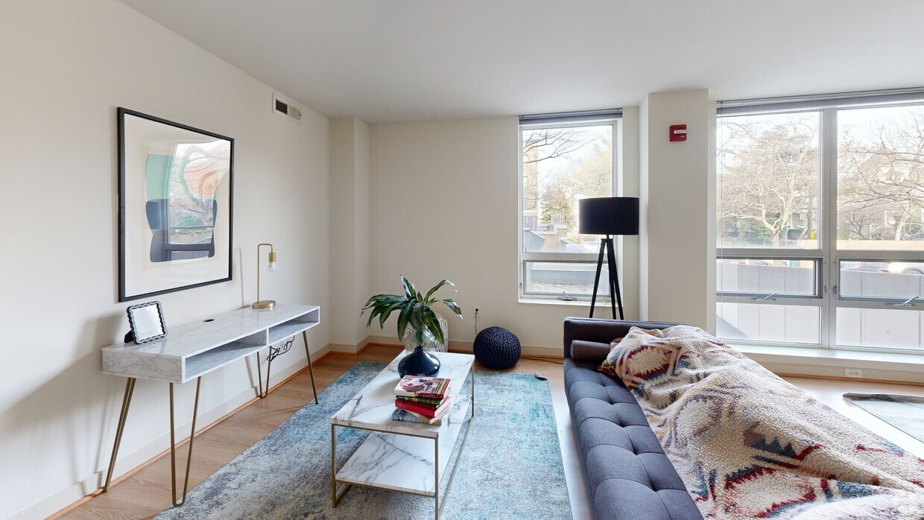
3333 Wisconsin Apartments bring the best of a lovely, established, quiet and historic neighborhood and today's modern conveniences of accessibility to get anywhere, great amenities, helpful services, fantastic management, and restaurants, shops, and great views right outside the door. Sitting at one of the highest points in the city, this building has been beautifully renovated, with spacious units, modern conveniences, nice finishes, huge windows, and public spaces that make living here ideal. From the well-equipped gym and yoga studio to the incredible rooftop kitchen and spaces for entertaining, if I don't want to go out, I don't need to. The views are amazing from any level, especially looking out over the expanse of our incredible nation's capital to see nearly every monument, the Cathedral nearby, and the glorious sunsets each night from the rooftop lounge. I always feel connected, and can 'escape' away if I need to - it's perfect urban living!