


Data provided by TravelTime

Last Updated:
1.7 miles to SAIS
1
Renter Ratings 3 Reviews

Rent Specials

Hot Savings to Match the Temps: Now Offering Up to 1.5 Months Free in Base Rent! Offer for New Residents only.

Floor Plan Models and Units
Number of BedroomsNumber of BathroomsRent RangeSquare FootageName of Floor PlanUnit NumberAvailabilityNewly AddedView More Details
Beds Baths Rent Sq. Ft. Availability
1 Bathroom

Total Monthly Price

$1,624 - $1,814
437 9/18/26
9/18/26
Total Monthly Price
$1,624 - $1,814
437Sq. Ft.
1 Bathroom

Total Monthly Price

$1,639 - $1,649
442 9/6/26
9/6/26
Total Monthly Price
$1,639 - $1,649
442Sq. Ft.
1 Bathroom

Total Monthly Price

$1,514
490 11/1/26
11/1/26
Total Monthly Price
$1,514
490Sq. Ft.
1 Bathroom

Total Monthly Price

$1,830 - $2,035
592 Available Now
Available Now
Total Monthly Price
$1,830 - $2,035
592Sq. Ft.
1 Bathroom

Total Monthly Price

$2,130
618 9/21/26
9/21/26
Total Monthly Price
$2,130
618Sq. Ft.
1 Bathroom

Total Monthly Price

$2,140
753 10/4/26
10/4/26
Total Monthly Price
$2,140
753Sq. Ft.
1 Bathroom

Total Monthly Price

$1,870
650 11/18/26
11/18/26
Total Monthly Price
$1,870
650Sq. Ft.
1 Bathroom

Total Monthly Price

$1,985
526 Available Now
Available Now
Total Monthly Price
$1,985
526Sq. Ft.
1 Bathroom

Total Monthly Price

$2,175
756 9/27/26
9/27/26
Total Monthly Price
$2,175
756Sq. Ft.
1 Bathroom

Total Monthly Price

$2,245
627 Available Now
Available Now
Total Monthly Price
$2,245
627Sq. Ft.
Available Now
Total Monthly Price
$2,290
719Sq. Ft.
10/4/26
Total Monthly Price
$2,320
735Sq. Ft.
Available Now
Total Monthly Price
$2,330
773Sq. Ft.
Available Now
Total Monthly Price
$2,740
716Sq. Ft.
Available Now
Total Monthly Price
$2,510 - $2,610
814Sq. Ft.
Available Now
Total Monthly Price
$3,454 - $3,712
923Sq. Ft.
Available Now
Total Monthly Price
$2,680 - $2,690
840Sq. Ft.
9/11/26
Total Monthly Price
$2,600
849Sq. Ft.
11/2/26
Total Monthly Price
$2,915
927Sq. Ft.
10/20/26
Total Monthly Price
$2,950
906Sq. Ft.
11/15/26
Total Monthly Price
$2,985
841Sq. Ft.
Available Now
Total Monthly Price
$3,020
883Sq. Ft.
10/3/26
Total Monthly Price
$3,215
972Sq. Ft.
10/10/26
Total Monthly Price
$3,640
1,093Sq. Ft.
Available Now
Total Monthly Price
$4,555
1,280Sq. Ft.
Available Now
Total Monthly Price
$4,457
1,210Sq. Ft.
* Price shown is total price based on community-supplied monthly required fees. Excludes user-selected optional fees and variable or usage-based fees and required charges due at or prior to move-in or at move-out. View Fees and Policies for details. Price, availability, fees, and any applicable rent special are subject to change without notice. * Square footage definitions vary. Displayed square footage is approximate.

Fees and Policies

The fees listed below are community-provided and may exclude utilities or add-ons. All payments are made directly to the property and are non-refundable unless otherwise specified.

One-Time Basics

Due at Application

  • Application Fee Per Applicant
    $60

Due at Move-In

  • Amenity Fee
    $500

Based on community-supplied data and independent market research. Subject to change without notice. May exclude fees for mandatory or optional services and usage-based utilities.

Convenient For

  • Undergraduates
  • Graduate Students
  • Faculty/Staff

Apartment Description

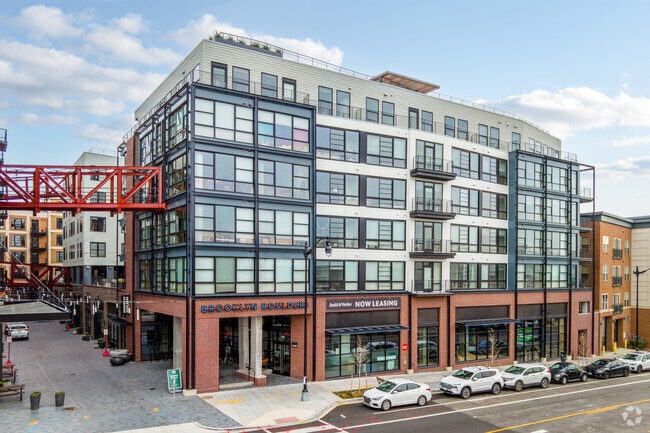
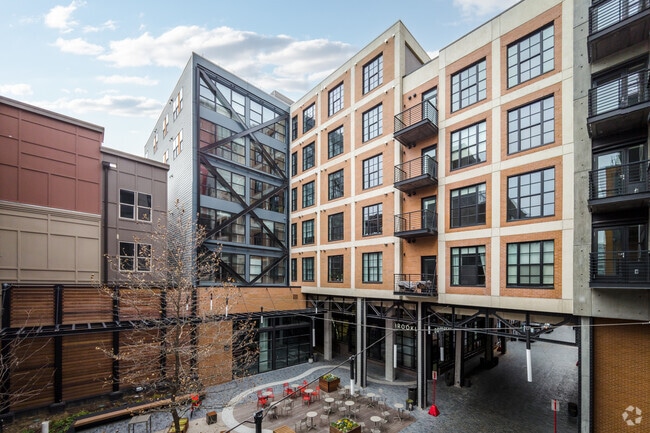
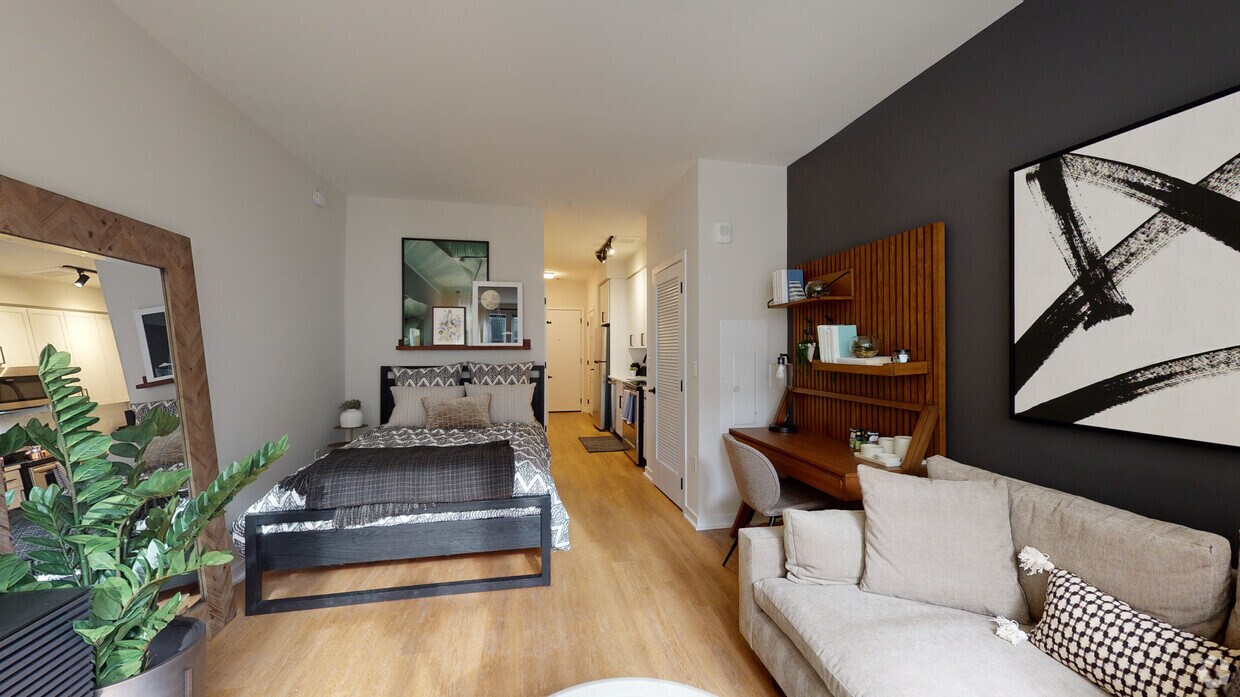
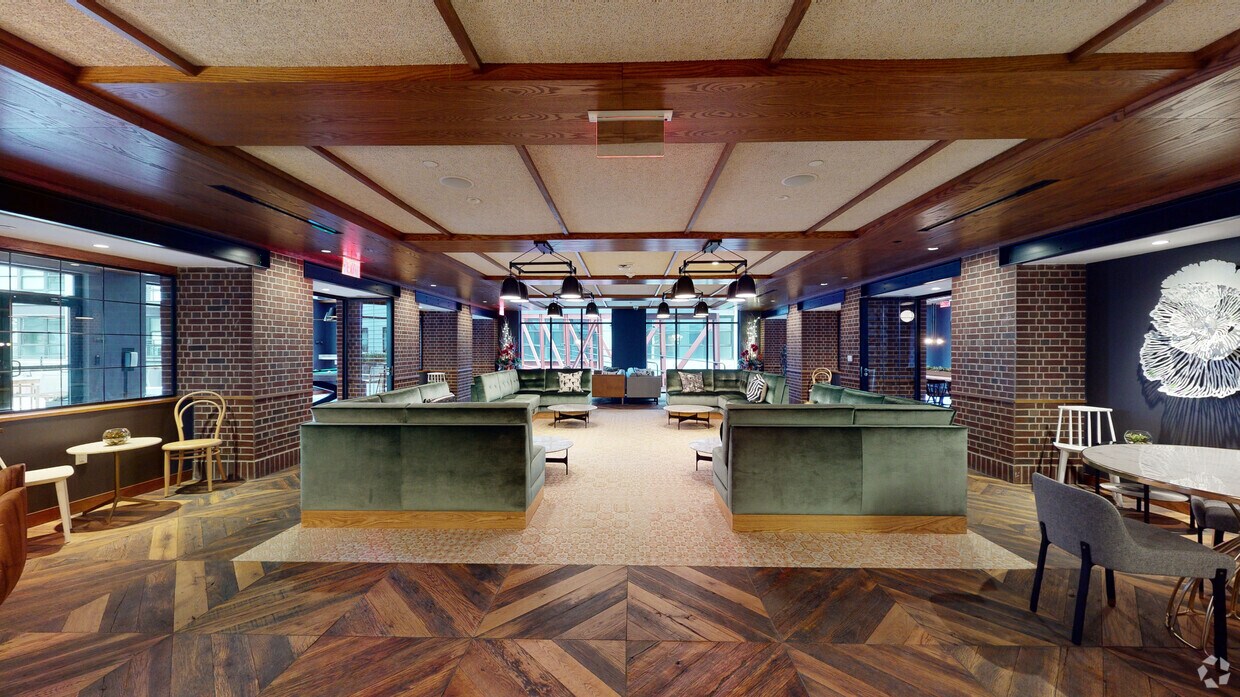
Judd & Weiler delivers modern apartment living in Eckington with two architecturally distinct buildings offering studio to three-bedroom layouts, including one- and two-bedroom homes with dens. Residences feature stainless steel appliances, stone... countertops, wood-style flooring, full-size washers and dryers, walk-in closets, and kitchen islands, patios, or balconies in select homes. Oversized windows and thoughtfully designed interiors provide both light and flexibility. Community amenities include a rooftop lounge with panoramic views of the city, premium fitness center with a yoga studio, coworking and conference rooms, pet spa, game room, and more. Residents also enjoy a seamless experience through a convenient mobile app, providing access to community spaces, amenities, guest services, and maintenance requests, reflecting our dedication to innovative technology, elevated service standards, and community enjoyment.

Office Hours

SundayCLOSED
Monday9:00 AM6:00 PM
Tuesday9:00 AM6:00 PM
Wednesday11:00 AM6:00 PM
Thursday9:00 AM6:00 PM
Friday9:00 AM6:00 PM
Saturday10:00 AM5:00 PM

Contact

JBG SMITH Properties

Amenities

Unit Features

  • Air Conditioning
  • Dishwasher
  • Heating
  • Patio, Balcony, Porch or Deck

Community Features

  • Pool

Laundry

  • Washer/Dryer in Unit

Unique Features

  • Cool down in the rooftop swimming pool
  • Get down to business in the conference room
  • Keyless entry and full-size washers/dryers
  • LEED® Gold and Energy Star certified
  • Pamper your furry friend in the pet spa
  • Porcelain tile bathrooms in light or dark schemes
  • Quartz countertops and ceramic backsplashes
  • Recharge and center yourself in the yoga studio
  • Sustainable goods delivery

Virtual Tours

  • Studio, 1BR - 437SF
Photo - Judd and Weiler Apartments

Shopping Centers

1900-1918 4th St NE Walk: 8 min Distance: 0.4 mi
Uline Arena Walk: 11 min Distance: 0.6 mi
415 Rhode Island Ave NE Walk: 14 min Distance: 0.7 mi

Military

US Soldiers & Airmens Home Walk: 40 min Distance: 2.1 mi
Washington Navy Yard Walk: 61 min Distance: 3.1 mi
Fort McNair Walk: 71 min Distance: 3.7 mi

Transit / Subway

Noma-Gallaudet U Walk: 8 min Distance: 0.4 mi
H St And 3Rd St Ne Walk: 19 min Distance: 1.0 mi
H St And 5Th St Ne Walk: 20 min Distance: 1.0 mi
Rhode Island Ave-Brentwood Walk: 20 min Distance: 1.1 mi
Union Station - Dc Streetcar / H Street Walk: 22 min Distance: 1.2 mi
Union Station Marc Washington Walk: 24 min Distance: 1.3 mi
Lead Walk: 26 min Distance: 1.4 mi
Washington Union Station Walk: 22 min Distance: 1.2 mi
L'enfant Walk: 47 min Distance: 2.4 mi
Crystal City Drive: 9 min Distance: 5.3 mi

Airports

Ronald Reagan Washington Ntl Drive: 12 min Distance: 6.6 mi
Washington Dulles International Drive: 46 min Distance: 29.4 mi

Colleges and Universities Nearby

Gallaudet University Walk: 21 min Distance: 1.1 mi
Trinity Washington University Walk: 26 min Distance: 1.4 mi
Georgetown Law Walk: 26 min Distance: 1.4 mi
Georgetown Walk: 26 min Distance: 1.4 mi

Parks and Recreation

Marian Koshland Science Museum Walk: 33 min Distance: 1.7 mi
Carter G. Woodson Home National Historic Site Walk: 22 min Distance: 1.1 mi
Mary McLeod Bethune Council House NHS Walk: 32 min Distance: 1.7 mi
National Gallery of Art Sculpture Garden Walk: 36 min Distance: 1.9 mi
Washington Youth Garden Walk: 46 min Distance: 2.4 mi

Schools

McKinley Middle School
Grades 6-8
Public
4
Out of 10
Dunbar High School
Grades 9-12
Public
3
Out of 10
Academy for Ideal Education - T Street
Grades K-12
Private
NR
Out of 10
Kendall Demonstration Elementary School
Grades PK-8
Private
NR
Out of 10
McKinley Technology High School
Grades 9-12
Public
9
Out of 10
Langley Elementary School
Grades PK-5
Public
2
Out of 10

Ratings

Walkability

Exceptionally friendly

Walkability

100/ 100

Transit

Exceptionally friendly

Transit

90/ 100

Bikeability

Very friendly

Bikeability

80/ 100

Scores provided by Local Logic

Sound

Active

Sound

71/ 100

TrafficBusy
AirportCalm
BusinessActive

Data provided by HowLoud®