Data provided by TravelTime

Last Updated:
12.3 miles to SAIS
Floor Plan Models and Units
Number of BedroomsNumber of BathroomsRent RangeSquare FootageName of Floor PlanUnit NumberAvailabilityNewly AddedView More Details
Beds Baths Rent Availability
2 Bathrooms
$3,300
Available Now

New

Available Now $3,300
* Price shown is total price based on community-supplied monthly required fees. Excludes user-selected optional fees and variable or usage-based fees and required charges due at or prior to move-in or at move-out. View Fees and Policies for details. Price, availability, fees, and any applicable rent special are subject to change without notice. * Square footage definitions vary. Displayed square footage is approximate.

Fees and Policies

The fees listed below are community-provided and may exclude utilities or add-ons. All payments are made directly to the property and are non-refundable unless otherwise specified.

One-Time Basics

Due at Move-In

  • Security Deposit - Refundable
    $3,300

Convenient For

  • Undergraduates
  • Graduate Students
  • Faculty/Staff

Apartment Description

Property Id: 2833009
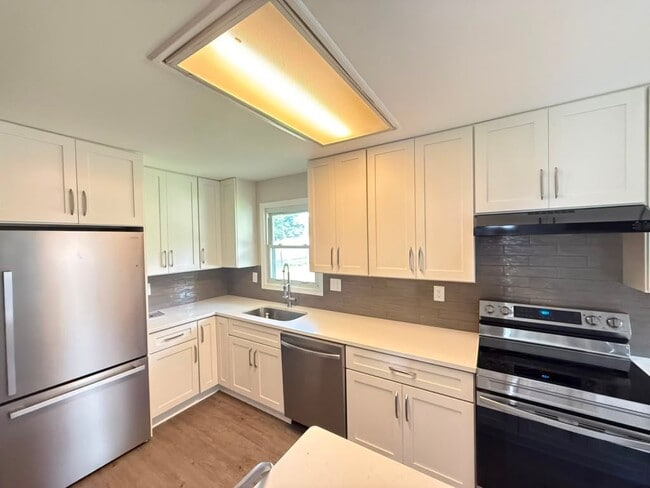
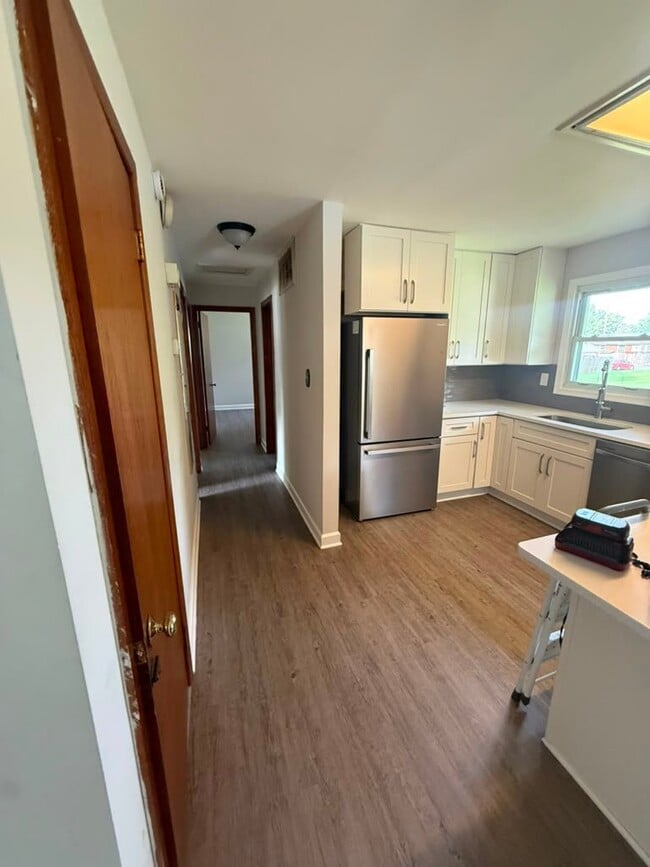
This is a complete house (not shared) perfect for larger families or groups looking for a comfortable and move-in-ready home. This spacious residence offers 2 kitchens, generous living space, and off-street parking for a...
hassle-free living experience.
Unit Features:
5 spacious bedrooms
2 bathrooms
2 kitchens equipped with stove, refrigerator, dishwasher, microwave, and washer/dryer
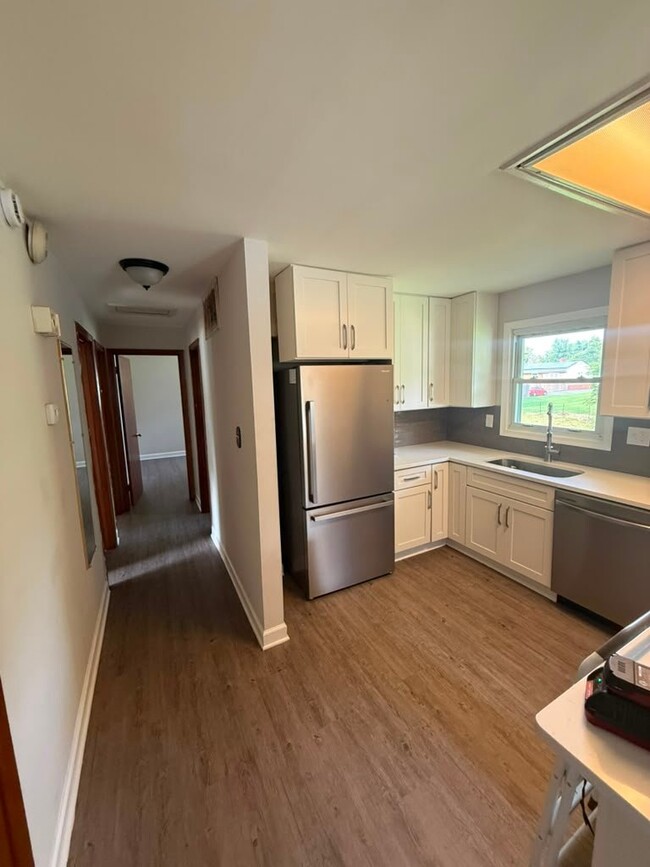
Recently renovated 1st floor kitchen, bathroom & living room
Living room and dining room
Basement and backyard access
Equipped with smoke detectors, carbon monoxide detectors, and fire extinguishers
Off-street parking included
Location Highlights:
Convenient access to nearby shopping, dining, and everyday essentials
Easy access to major roads and transportation routes
Quiet residential setting with nearby amenities
Details:
Lease Term: 12 Months
Rent: $3,300
Security Deposit: $3,300
Occupancy: 5 people or fewer
Pets: Not Allowed
Ideal for larger families or groups seeking a spacious, true home-like feel.
Send a message today to schedule a showing or book your in-person tour right now.

Contact

TurboTenant
Wendell Catlett
Protect yourself from fraud. Do not send money to anyone you don't know.

Amenities

Unit Features

  • Dishwasher

Laundry

  • Washer/Dryer in Unit

Shopping Centers

8503 Oxon Hill Rd Walk: 13 min Distance: 0.7 mi
Fort Foote Center Walk: 27 min Distance: 1.4 mi

Military

Bolling Air Force Base Drive: 13 min Distance: 6.3 mi
Anacostia Naval Station Drive: 15 min Distance: 7.4 mi
U S Army Reserve Center Drive: 13 min Distance: 7.9 mi

Transit / Subway

Eisenhower Avenue Drive: 13 min Distance: 6.9 mi
Alexandria Drive: 14 min Distance: 7.3 mi
King Street Drive: 14 min Distance: 7.4 mi
Braddock Road Drive: 15 min Distance: 7.8 mi
Huntington Drive: 14 min Distance: 8.0 mi

Airports

Ronald Reagan Washington Ntl Drive: 25 min Distance: 11.2 mi
Washington Dulles International Drive: 59 min Distance: 38.4 mi

Parks and Recreation

Fort Foote Park Walk: 24 min Distance: 1.3 mi
National Capital Parks-East Walk: 59 min Distance: 3.1 mi
Alexandria Archaeology Museum Drive: 13 min Distance: 7.4 mi
Carlyle House Historic Park Drive: 13 min Distance: 7.4 mi
George Washington Memorial Parkway/Dyke Marsh Wildlife Preserve Drive: 13 min Distance: 7.6 mi

Schools

Oxon Hill Middle School
Grades 6-8
Public
2
Out of 10
Oxon Hill High School
Grades 9-12
Public
5
Out of 10
Fort Foote Elementary School
Grades PK-5
Public
5
Out of 10
Beddow School
Grades PK-5
Private
NR
Out of 10
Leary School Prince Georges County
Grades 6-12
Private
NR
Out of 10

Ratings

Walkability

Somewhat friendly

Walkability

30/ 100

Transit

Somewhat friendly

Transit

30/ 100

Bikeability

Fairly friendly

Bikeability

50/ 100

Scores provided by Local Logic

Sound

Active

Sound

74/ 100

TrafficBusy
AirportCalm
BusinessCalm

Data provided by HowLoud®

Protect yourself from scams.  Learn More