
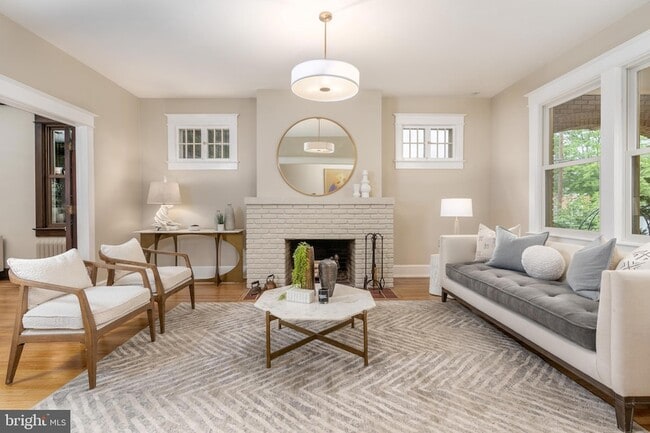
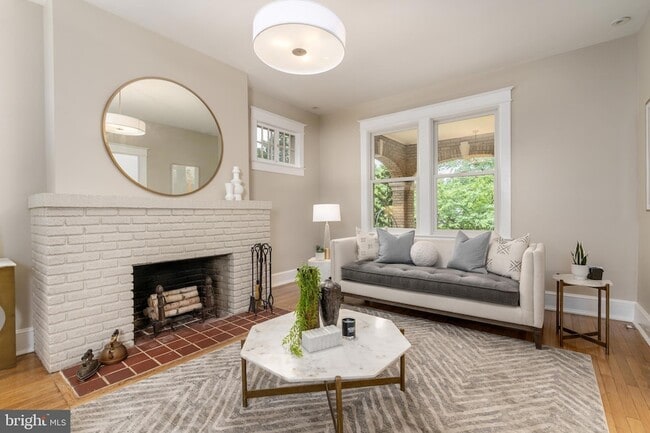





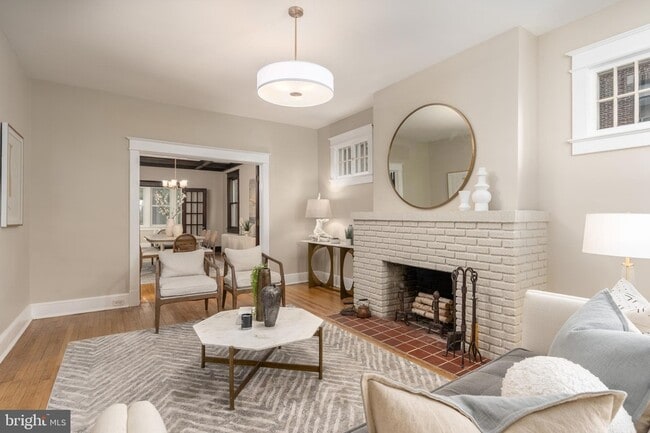
5 Bedroom Luxury Brownstone Residence in Columbia Heights
$1,550 - $1,750 /Bedroom
5 Beds
6 Month LeaseLarge house (2 rms avail) extra large room close to Howard, Georgetown Law and John Hopkins and GW
$1,295
2 Beds
12 Month Lease
5324 Colorado Ave NW, Washington, DC 20011
5324 Colorado Ave NW, Washington, DC 20011
Url: http://housing.sais-jhu.edu/housing/property/5324-colorado-avenue-nw-unit/f3wwqgt
Phone Number: (888) 571-2682
Data provided by TravelTime
| Number of Bedrooms | Number of Bathrooms | Rent Range | Square Footage | Name of Floor Plan | Unit Number | Availability | Newly Added | View More Details |
|---|
The fees listed below are community-provided and may exclude utilities or add-ons. All payments are made directly to the property and are non-refundable unless otherwise specified.
| 4620-4630 14th Street | Walk: 12 min | Distance: 0.6 mi |
|---|---|---|
| 4801 Georgia Ave NW | Walk: 16 min | Distance: 0.8 mi |
| 6123 Georgia Ave NW | Walk: 17 min | Distance: 0.9 mi |
| US Soldiers & Airmens Home | Walk: 56 min | Distance: 2.9 mi |
|---|---|---|
| Naval Observatory | Drive: 12 min | Distance: 5.0 mi |
| The Pentagon | Drive: 15 min | Distance: 7.2 mi |
| Georgia Ave-Petworth | Walk: 29 min | Distance: 1.5 mi |
|---|---|---|
| Columbia Heights | Walk: 37 min | Distance: 1.9 mi |
| Fort Totten | Walk: 37 min | Distance: 2.0 mi |
| Takoma | Walk: 37 min | Distance: 1.9 mi |
| Van Ness-Udc | Walk: 45 min | Distance: 2.3 mi |
| Silver Spring Marc Eb | Walk: 59 min | Distance: 3.1 mi |
| L'enfant | Drive: 11 min | Distance: 5.4 mi |
| Union Station Marc Washington | Drive: 10 min | Distance: 5.6 mi |
| Lead | Drive: 10 min | Distance: 5.6 mi |
| Washington Union Station | Drive: 11 min | Distance: 5.9 mi |
| Ronald Reagan Washington Ntl | Drive: 17 min | Distance: 8.8 mi |
|---|---|---|
| Washington Dulles International | Drive: 49 min | Distance: 27.0 mi |
| Univ. District of Columbia | Walk: 45 min | Distance: 2.3 mi |
|---|---|---|
| Montgomery Coll., Takoma Park | Walk: 49 min | Distance: 2.5 mi |
| Catholic University | Walk: 58 min | Distance: 3.0 mi |
| Howard University | Walk: 52 min | Distance: 2.7 mi |
| Hillwood Estate, Museum & Gardens | Walk: 41 min | Distance: 2.1 mi |
|---|---|---|
| Rock Creek Park | Walk: 25 min | Distance: 1.3 mi |
| Meridian Hill Park | Walk: 45 min | Distance: 2.4 mi |
| Montgomery College Planetarium | Walk: 45 min | Distance: 2.3 mi |
| National Zoo | Walk: 52 min | Distance: 2.7 mi |

Andrew Riguzzi is a founding member of District Property Group. He has spent his real estate career focused on building relationships with his clients and keeping his finger on the pulse of the DC market. He not only understands what his clients need, but intrinsically what they want. He has in-depth knowledge of all things real estate. His diverse experience in the industry includes sales, development, leasing and property management. Andrew is committed to his career. He has a passion for the real estate industry and the role he plays in each sale. In many instances, his clients now also call him a friend. When a client works with Andrew, they consistently echo the sentiment that they feel they have his full attention.
$1,550 - $1,750 /Bedroom
5 Beds
6 Month Lease$1,295
2 Beds
12 Month Lease