
Data provided by TravelTime

Last Updated:
21.2 miles to SAIS
Floor Plan Models and Units
Number of BedroomsNumber of BathroomsRent RangeSquare FootageName of Floor PlanUnit NumberAvailabilityNewly AddedView More Details
Beds Baths Rent Sq. Ft. Availability
7 Bathrooms

Total Monthly Price

$22,000
7,294 Available Now
Available Now
Total Monthly Price
$22,000
7,294Sq. Ft.
* Price shown is total price based on community-supplied monthly required fees. Excludes user-selected optional fees and variable or usage-based fees and required charges due at or prior to move-in or at move-out. View Fees and Policies for details. Price, availability, fees, and any applicable rent special are subject to change without notice. * Square footage definitions vary. Displayed square footage is approximate.

Fees and Policies

The fees listed below are community-provided and may exclude utilities or add-ons. All payments are made directly to the property and are non-refundable unless otherwise specified.

  • Garage Attached
  • Garage

Convenient For

  • Undergraduates
  • Graduate Students
  • Faculty/Staff

5120 Wessling Lane

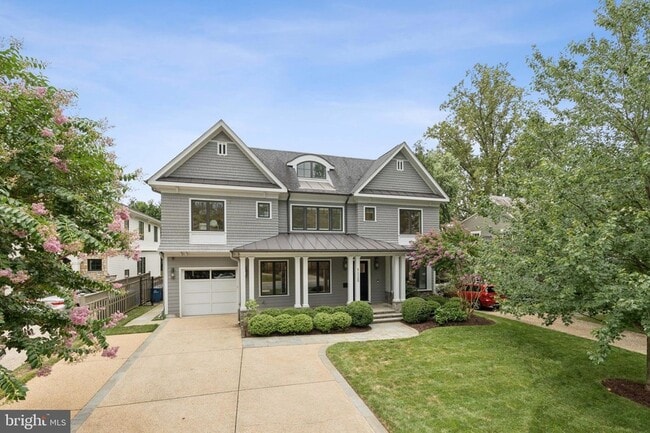
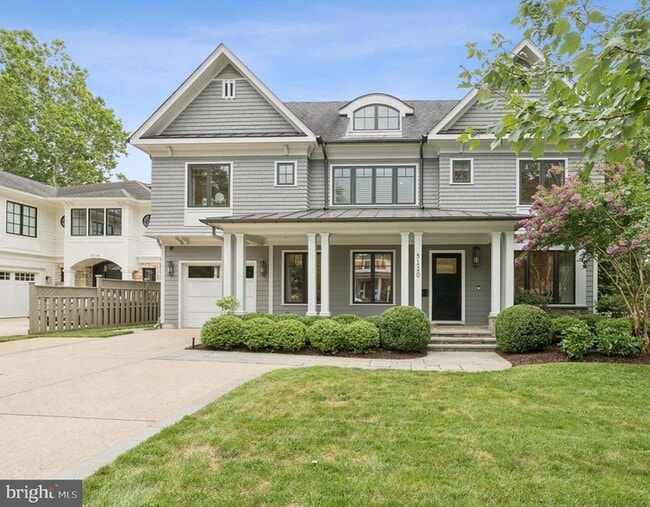
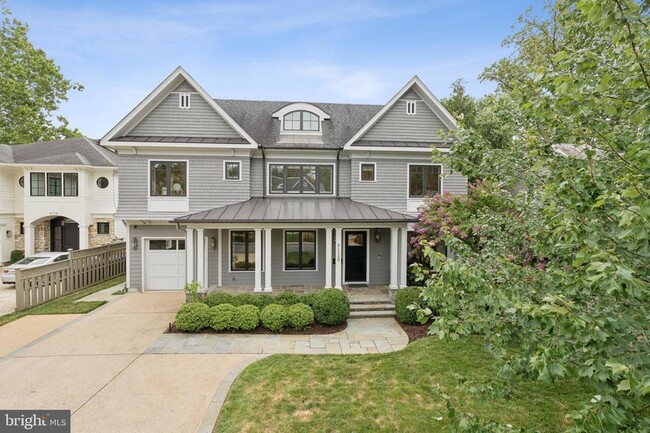
Designed by local architect Rui Ponte and masterfully constructed by acclaimed Sandy Spring Builders, 5120 Wessling Lane is a custom-crafted, four-level residence that seamlessly blends timeless elegance with modern luxury in the heart of Bethesda.... Just a short stroll from downtown, this 7,294-square-foot home offers a rare combination of suburban serenity and urban accessibility. A gracious front porch opens into a wide foyer, flanked by a versatile home office with full window surround, and a formal dining room adorned with stunning designer touches perfect for hosting a crowd. The heart of the home is a chef s kitchen featuring floor-to-ceiling Brookhaven cabinetry, expansive quartz countertops, a walk-in pantry, and a butler s pantry featuring custom cabinetry and a beverage center, top-of-the-line stainless appliances, flowing naturally into a family room with stacked stone gas fireplace and access to a flagstone terrace with a gas fire pit. A heated, screened-in porch with a full outdoor kitchen overlooks the landscaped backyard, complete with raised garden beds and a playset. The second level is anchored by a spa-inspired primary suite with radiant heated floors, a steam shower, soaking tub, and dual walk-in dressing rooms. Two additional bedroom suites, a family room, and laundry room complete the level. The third floor features two additional generous bedrooms, a shared Jack-and-Jill bath, and private balcony access. The expansive lower level is designed for recreation and relaxation with a wet bar, half bath, home gym, state-of-the-art theater, and full guest suite with an ensuite bathroom Thoughtfully finished with designer lighting, custom built-ins, Carrara marble, and surround sound throughout, this turnkey residence offers exceptional comfort, style, and livability in one of Bethesda s most desirable neighborhoods.

Contact

Compass
Margie Halem
Protect yourself from fraud. Do not send money to anyone you don't know.

Amenities

Unit Features

  • Air Conditioning
  • Fireplace
  • Hardwood Floors
  • Heating
  • Patio, Balcony, Porch or Deck

Laundry

  • Washer/Dryer in Unit

Shopping Centers

Bradley Shopping Center Walk: 8 min Distance: 0.4 mi
The Shoppes of Bethesda Walk: 10 min Distance: 0.6 mi
The Flats at Bethesda Walk: 12 min Distance: 0.7 mi

Military

Naval Observatory Drive: 11 min Distance: 5.8 mi
US Soldiers & Airmens Home Drive: 15 min Distance: 8.0 mi
Fort Myer Drive: 17 min Distance: 9.2 mi

Transit / Subway

Bethesda Walk: 17 min Distance: 0.9 mi
Medical Center Walk: 33 min Distance: 1.7 mi
Friendship Heights Walk: 39 min Distance: 2.0 mi
Tenleytown-Au Walk: 54 min Distance: 2.8 mi
Van Ness-Udc Drive: 9 min Distance: 4.1 mi
Kensington Marc Eb Drive: 11 min Distance: 5.0 mi
Garrett Park Marc Eb Drive: 13 min Distance: 5.4 mi
Silver Spring Marc Eb Drive: 13 min Distance: 5.6 mi
Rockville Amtrak Drive: 20 min Distance: 8.7 mi
Union Station Marc Washington Drive: 19 min Distance: 10.0 mi

Airports

Ronald Reagan Washington Ntl Drive: 23 min Distance: 12.3 mi
Washington Dulles International Drive: 39 min Distance: 22.7 mi

Colleges and Universities Nearby

American University Drive: 7 min Distance: 4.1 mi
Univ. District of Columbia Drive: 9 min Distance: 4.2 mi
GWU, Mount Vernon Drive: 10 min Distance: 5.7 mi
Montgomery Coll., Takoma Park Drive: 13 min Distance: 6.1 mi

Parks and Recreation

Audubon Naturalist-Woodend Sanctuary Walk: 30 min Distance: 1.6 mi
Glen Echo Park Walk: 47 min Distance: 2.5 mi
McCrillis Gardens Walk: 63 min Distance: 3.3 mi
Locust Grove Nature Center Walk: 66 min Distance: 3.5 mi
George Washington Memorial Parkway/Turkey Run Park Drive: 18 min Distance: 8.4 mi

Schools

Bethesda-Chevy Chase High School
Grades 9-12
Public
8
Out of 10
Westland Middle School
Grades 6-8
Public
10
Out of 10
Wood Acres Elementary School
Grades PK-5
Public
9
Out of 10
Bethesda Elementary School
Grades K-5
Public
9
Out of 10
Sidwell Friends Academy
Grades PK-12
Private
NR
Out of 10

Ratings

Walkability

Very friendly

Walkability

80/ 100

Transit

Fairly friendly

Transit

40/ 100

Bikeability

Moderately friendly

Bikeability

60/ 100

Scores provided by Local Logic

Sound

Active

Sound

75/ 100

TrafficBusy
AirportCalm
BusinessCalm

Data provided by HowLoud®

Protect yourself from scams.  Learn More