
Data provided by TravelTime

Last Updated:
21.2 miles to SAIS
Floor Plan Models and Units
Number of BedroomsNumber of BathroomsRent RangeSquare FootageName of Floor PlanUnit NumberAvailabilityNewly AddedView More Details
Beds Baths Rent Sq. Ft. Availability
7 Bathrooms

Total Monthly Price

$22,000
7,294 Available Now
Available Now
Total Monthly Price
$22,000
7,294Sq. Ft.
* Price shown is total price based on community-supplied monthly required fees. Excludes user-selected optional fees and variable or usage-based fees and required charges due at or prior to move-in or at move-out. View Fees and Policies for details. Price, availability, fees, and any applicable rent special are subject to change without notice. * Square footage definitions vary. Displayed square footage is approximate.

Fees and Policies

The fees listed below are community-provided and may exclude utilities or add-ons. All payments are made directly to the property and are non-refundable unless otherwise specified.

  • Garage Attached
  • Garage

Convenient For

  • Undergraduates
  • Graduate Students
  • Faculty/Staff

5120 Wessling Lane Unit

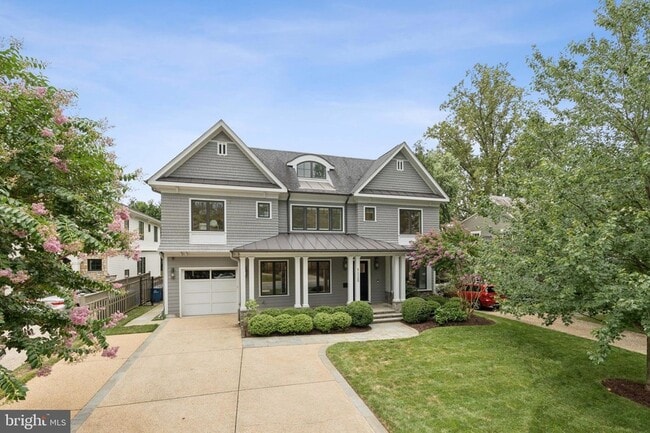
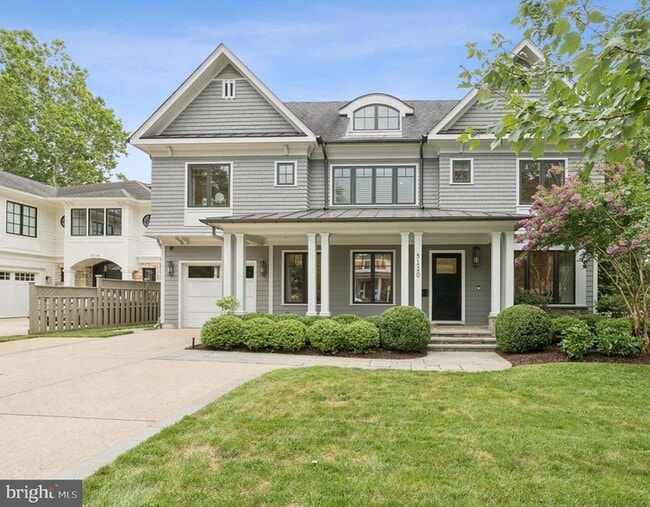
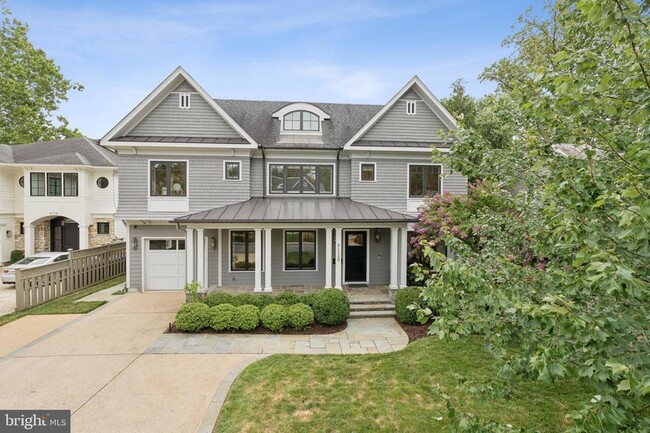
Designed by local architect Rui Ponte and masterfully constructed by acclaimed Sandy Spring Builders, 5120 Wessling Lane is a custom-crafted, four-level residence that seamlessly blends timeless elegance with modern luxury in the heart of Bethesda.... Just a short stroll from downtown, this 7,294-square-foot home offers a rare combination of suburban serenity and urban accessibility. A gracious front porch opens into a wide foyer, flanked by a versatile home office with full window surround, and a formal dining room adorned with stunning designer touches perfect for hosting a crowd. The heart of the home is a chef s kitchen featuring floor-to-ceiling Brookhaven cabinetry, expansive quartz countertops, a walk-in pantry, and a butler s pantry featuring custom cabinetry and a beverage center, top-of-the-line stainless appliances, flowing naturally into a family room with stacked stone gas fireplace and access to a flagstone terrace with a gas fire pit. A heated, screened-in porch with a full outdoor kitchen overlooks the landscaped backyard, complete with raised garden beds and a playset. The second level is anchored by a spa-inspired primary suite with radiant heated floors, a steam shower, soaking tub, and dual walk-in dressing rooms. Two additional bedroom suites, a family room, and laundry room complete the level. The third floor features two additional generous bedrooms, a shared Jack-and-Jill bath, and private balcony access. The expansive lower level is designed for recreation and relaxation with a wet bar, half bath, home gym, state-of-the-art theater, and full guest suite with an ensuite bathroom Thoughtfully finished with designer lighting, custom built-ins, Carrara marble, and surround sound throughout, this turnkey residence offers exceptional comfort, style, and livability in one of Bethesda s most desirable neighborhoods.

Contact

Compass
Margie Halem
Protect yourself from fraud. Do not send money to anyone you don't know.

Amenities

Unit Features

  • Air Conditioning
  • Basement
  • Dining Room
  • Fireplace
  • Hardwood Floors
  • Heat - Central
  • Heat - Floor/Wall
  • Heating
  • Kitchen
  • Living Room
  • Patio, Balcony, Porch or Deck
  • Refrigerator

Laundry

  • Washer/Dryer in Unit

Shopping Centers

Bradley Shopping Center Walk: 8 min Distance: 0.4 mi
The Shoppes of Bethesda Walk: 10 min Distance: 0.6 mi
The Flats at Bethesda Walk: 12 min Distance: 0.7 mi

Military

Naval Observatory Drive: 11 min Distance: 5.8 mi
US Soldiers & Airmens Home Drive: 15 min Distance: 8.0 mi
Fort Myer Drive: 17 min Distance: 9.2 mi

Transit / Subway

Bethesda Walk: 17 min Distance: 0.9 mi
Medical Center Walk: 33 min Distance: 1.7 mi
Friendship Heights Walk: 39 min Distance: 2.0 mi
Tenleytown-Au Walk: 54 min Distance: 2.8 mi
Van Ness-Udc Drive: 9 min Distance: 4.1 mi
Kensington Marc Eb Drive: 11 min Distance: 5.0 mi
Garrett Park Marc Eb Drive: 13 min Distance: 5.4 mi
Silver Spring Marc Eb Drive: 13 min Distance: 5.6 mi
Rockville Amtrak Drive: 20 min Distance: 8.7 mi
Union Station Marc Washington Drive: 19 min Distance: 10.0 mi

Airports

Ronald Reagan Washington Ntl Drive: 23 min Distance: 12.3 mi
Washington Dulles International Drive: 39 min Distance: 22.7 mi

Colleges and Universities Nearby

American University Drive: 7 min Distance: 4.1 mi
Univ. District of Columbia Drive: 9 min Distance: 4.2 mi
GWU, Mount Vernon Drive: 10 min Distance: 5.7 mi
Montgomery Coll., Takoma Park Drive: 13 min Distance: 6.1 mi

Parks and Recreation

Audubon Naturalist-Woodend Sanctuary Walk: 30 min Distance: 1.6 mi
Glen Echo Park Walk: 47 min Distance: 2.5 mi
McCrillis Gardens Walk: 63 min Distance: 3.3 mi
Locust Grove Nature Center Walk: 66 min Distance: 3.5 mi
George Washington Memorial Parkway/Turkey Run Park Drive: 18 min Distance: 8.4 mi

Schools

Bethesda Elementary School
Grades K-5
Public
10
Out of 10
Westland Middle School
Grades 6-8
Public
10
Out of 10
Bethesda-Chevy Chase High School
Grades 9-12
Public
8
Out of 10
Bethesda Elementary School
Grades K-5
Public
10
Out of 10
Sidwell Friends Academy
Grades PK-12
Private
NR
Out of 10
Wood Acres Elementary School
Grades PK-5
Public
9
Out of 10

Ratings

Walkability

Very friendly

Walkability

80/ 100

Transit

Fairly friendly

Transit

40/ 100

Bikeability

Moderately friendly

Bikeability

60/ 100

Scores provided by Local Logic

Sound

Active

Sound

75/ 100

TrafficBusy
AirportCalm
BusinessCalm

Data provided by HowLoud®

About the Listing Agent

Primary Contact Photo

Margie Halem

LISTING AGENT

Compass

The Halem Group is led by Margie Halem and is a highly experienced and successful real estate team specializing in the Washington DC Metro Region. Their expertise and impressive track record of over one billion in career sales certainly make the Halem Group a compelling choice for anyone looking to buy or sell in Washington D.C. and the surrounding areas of Montgomery County, Maryland. The team prides themselves on providing the highest level of service to their clients and fellow agents. They strive for a seamless experience and work hard to ensure that each transaction runs smoothly.

Protect yourself from scams.  Learn More