
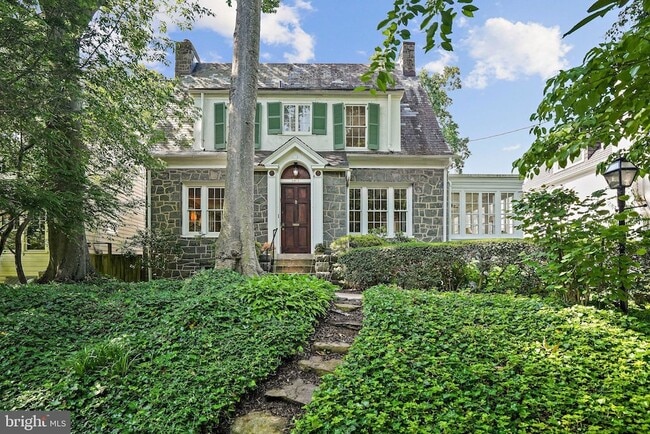
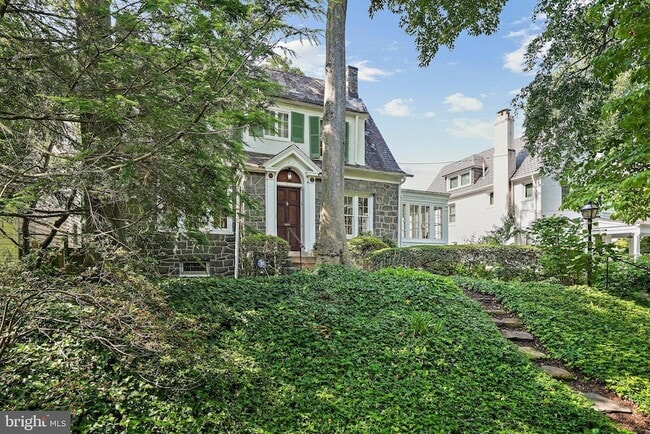





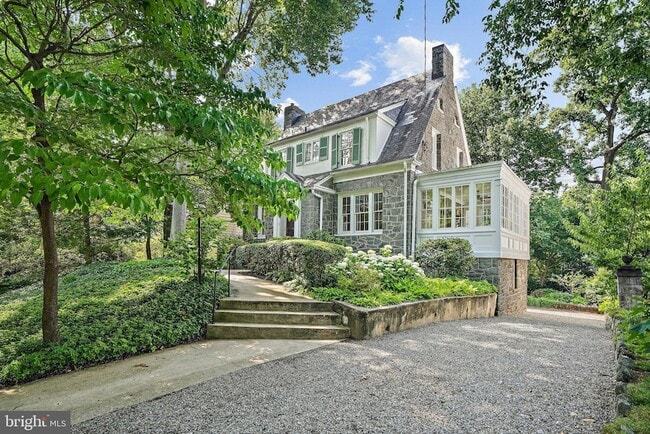
2024-built 4BR + den/3.5BA Townhome w/ Rooftop Deck and golf course views – 7-Min Walk to metro
$1,250 /Bedroom
4 Beds
12 Month Lease
3612 Albemarle St NW, Washington, DC 20008
3612 Albemarle St NW, Washington, DC 20008
Url: http://housing.sais-jhu.edu/housing/property/3612-albemarle-street-nw-unit/057n703
Phone Number: (855) 916-9345
Data provided by TravelTime
| Number of Bedrooms | Number of Bathrooms | Rent Range | Square Footage | Name of Floor Plan | Unit Number | Availability | Newly Added | View More Details |
|---|
The fees listed below are community-provided and may exclude utilities or add-ons. All payments are made directly to the property and are non-refundable unless otherwise specified.
| 4479-4481 Connecticut Ave NW | Walk: 5 min | Distance: 0.3 mi |
|---|---|---|
| Van Ness Square | Walk: 6 min | Distance: 0.3 mi |
| Tenleytown | Walk: 9 min | Distance: 0.5 mi |
| Naval Observatory | Walk: 45 min | Distance: 2.3 mi |
|---|---|---|
| US Soldiers & Airmens Home | Drive: 11 min | Distance: 4.6 mi |
| Fort Myer | Drive: 13 min | Distance: 6.5 mi |
| Tenleytown-Au | Walk: 9 min | Distance: 0.5 mi |
|---|---|---|
| Van Ness-Udc | Walk: 11 min | Distance: 0.6 mi |
| Cleveland Park | Walk: 23 min | Distance: 1.2 mi |
| Friendship Heights | Walk: 26 min | Distance: 1.4 mi |
| Woodley Park-Zoo/Adams Morgan | Walk: 39 min | Distance: 2.0 mi |
| Silver Spring Marc Eb | Drive: 11 min | Distance: 5.5 mi |
| L'enfant | Drive: 14 min | Distance: 6.0 mi |
| Union Station Marc Washington | Drive: 14 min | Distance: 6.5 mi |
| Lead | Drive: 13 min | Distance: 6.5 mi |
| Washington Union Station | Drive: 15 min | Distance: 6.8 mi |
| Ronald Reagan Washington Ntl | Drive: 19 min | Distance: 9.5 mi |
|---|---|---|
| Washington Dulles International | Drive: 43 min | Distance: 23.9 mi |
| Univ. District of Columbia | Walk: 9 min | Distance: 0.5 mi |
|---|---|---|
| American University | Walk: 25 min | Distance: 1.3 mi |
| GWU, Mount Vernon | Walk: 52 min | Distance: 2.7 mi |
| Georgetown University | Drive: 10 min | Distance: 4.2 mi |
| Hillwood Estate, Museum & Gardens | Walk: 27 min | Distance: 1.4 mi |
|---|---|---|
| National Zoo | Walk: 44 min | Distance: 2.3 mi |
| Rock Creek Park | Walk: 37 min | Distance: 1.9 mi |
| Audubon Naturalist-Woodend Sanctuary | Walk: 47 min | Distance: 2.5 mi |
| Discovery Creek Children's Museum | Walk: 42 min | Distance: 2.2 mi |

John was born and raised in Oklahoma, attended college in Nashville, Tennessee and finally chose Washington, DC as his adopted hometown in 2000. Seeking a wide breadth of professional experiences, John worked in the banking, small business and IT fields before finding his career passion in helping people with one of the most important financial transactions in their lives - buying and selling homes. John’s client-centered approach to his business has set him apart in the industry by making his clients feel at ease and informed throughout the process. John believes that expertise, honesty, communication and responsiveness are the keys to a successful relationship with his clients. John began his real estate career with a national real estate firm in 2011 where he quickly rose to become one of the top-producing agents in the region. John has experience representing clients in transactions throughout the DC metro area. In 2015, John affiliated his business with Compass to bring unmatched technology resources to his clients as a complement to his first-rate customer service philosophy. Outside of work, John loves to travel has visited 40 countries across the world and lived the south of France for one year. John’s other hobbies include cooking, dining out and collecting local handcrafted art pieces each place he visits. John lives in an historic Victorian in DC’s Bloomingdale neighborhood with his husband Jonathan and their two children.
$1,250 /Bedroom
4 Beds
12 Month Lease