

2906 Lewis And Clark Ave, Upper Marlboro, MD 20774
2906 Lewis And Clark Ave, Upper Marlboro, MD 20774
Map -
Url: http://housing.sais-jhu.edu/housing/property/2906-lewis-and-clark-avenue-unit/vrh9sve
Phone Number: (240) 916-1448
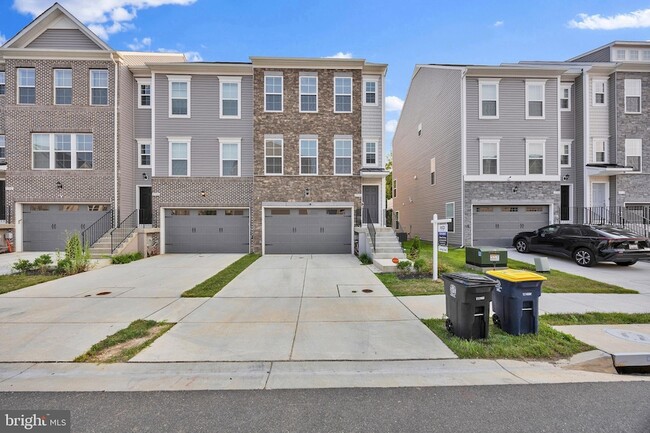
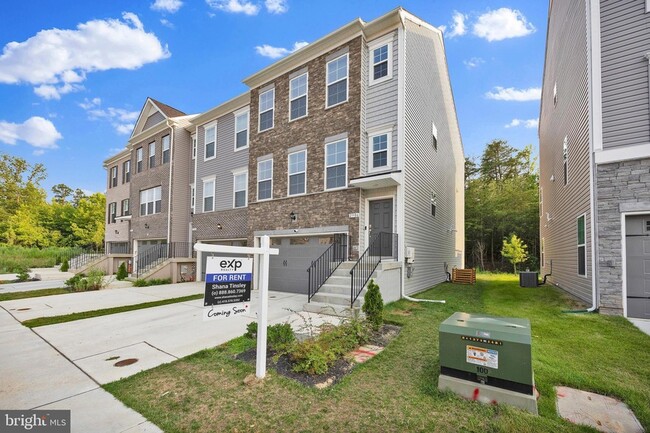
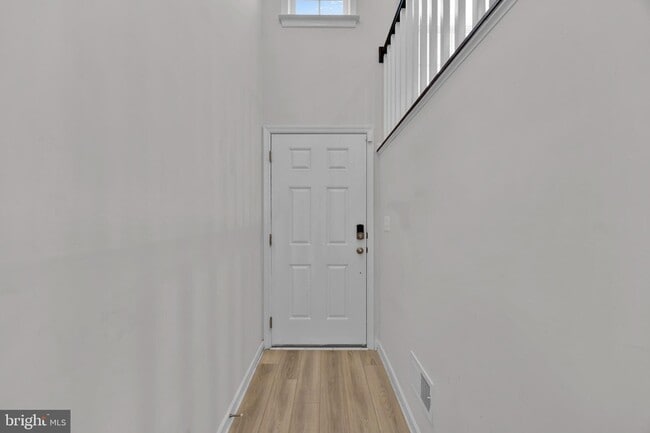
Data provided by TravelTime
15.4 miles to SAIS
| Number of Bedrooms | Number of Bathrooms | Rent Range | Square Footage | Name of Floor Plan | Unit Number | Availability | Newly Added | View More Details |
|---|
Fees and Policies
The fees listed below are community-provided and may exclude utilities or add-ons. All payments are made directly to the property and are non-refundable unless otherwise specified.
- Garage Attached
- Garage
- Street
Convenient For
- Undergraduates
- Graduate Students
- Faculty/Staff
Contact
EXP Realty, LLC
Shana Tinsley
Protect yourself from fraud. Do not send money to anyone you don't know.
Amenities
Unit Features
- Air Conditioning
- Basement
- Carpet
- Dining Room
- Hardwood Floors
- Heat - Central
- Heat - Floor/Wall
- Heating
- Kitchen
- Living Room
- Microwave
- Refrigerator
Community Features
- Pool
Laundry
- Washer/Dryer in Unit
Shopping Centers
| Ritchie Station Marketplace | Walk: 51 min | Distance: 2.7 mi |
|---|---|---|
| Forest Square Center | Walk: 51 min | Distance: 2.7 mi |
| Forestville Plaza Shopping Center | Walk: 54 min | Distance: 2.8 mi |
Military
| Andrews Airforce Base | Drive: 13 min | Distance: 5.7 mi |
|---|
Transit / Subway
| Morgan Boulevard | Drive: 11 min | Distance: 4.6 mi |
|---|---|---|
| Largo Town Center | Drive: 12 min | Distance: 5.3 mi |
| Addison Road-Seat Pleasant | Drive: 12 min | Distance: 5.7 mi |
| Capitol Heights, Blue/Silver Line Center Platform | Drive: 14 min | Distance: 6.5 mi |
| Branch Avenue | Drive: 15 min | Distance: 7.1 mi |
| New Carrollton Marc Nb | Drive: 18 min | Distance: 9.6 mi |
| New Carrollton | Drive: 18 min | Distance: 9.6 mi |
Airports
| Ronald Reagan Washington Ntl | Drive: 30 min | Distance: 16.1 mi |
|---|---|---|
| Baltimore/Washington International Thurgood Marshall | Drive: 47 min | Distance: 30.8 mi |
Colleges and Universities Nearby
| Prince George's Comm. Coll. | Drive: 12 min | Distance: 5.4 mi |
|---|---|---|
| Univ. of Md. Univ. Coll. | Drive: 12 min | Distance: 5.9 mi |
Parks and Recreation
| Walker Mill Regional Park | Walk: 53 min | Distance: 2.8 mi |
|---|---|---|
| Suitland Bog | Drive: 11 min | Distance: 5.3 mi |
| Watkins Nature Center | Drive: 12 min | Distance: 5.8 mi |
| Old Maryland Farm | Drive: 12 min | Distance: 5.9 mi |
| Watkins Regional Park | Drive: 17 min | Distance: 6.9 mi |
Schools
Arrowhead Elementary School
Grades PK-5
Public
2
Out of 10
Kettering Middle School
Grades 6-8
Public
4
Out of 10
Dr. Henry A. Wise Jr. High School
Grades 9-12
Public
3
Out of 10
Our Savior's School
Grades PK-8
Private
NR
Out of 10
Bishop McNamara High School
Grades 9-12
Private
NR
Out of 10




About the Listing Agent


Buying or selling – Shana will make it happen! Originally from Indiana, Shana has called Maryland home since 2009 and has been an active member of her community for over 15 years. She is a retired veteran who served proudly served her country for more than 20 years! With the creative skills and abilities honed through her military career, Shana epitomizes integrity and carries the values of hard work, dedication, and outstanding service with her in everything she does. With a passion for service, she is ready to help you with your home buying and selling goals. She promises to consult with you, negotiate for you, and ensure every detail of the real estate process is covered. Bottom line – Shana will make it happen! When she isn’t making homeownership dreams come true for her clients, she enjoys spending time with her family, outdoor activities, reading, and watching HGTV. Shana lives in Bowie, MD with her husband and three children.