* Price shown is total price based on community-supplied monthly required fees. Excludes user-selected optional fees and variable or usage-based fees and required charges due at or prior to move-in or at move-out. View Fees and Policies for details. Price, availability, fees, and any applicable rent special are subject to change without notice. * Square footage definitions vary. Displayed square footage is approximate.
* Price shown is total price based on community-supplied monthly required fees. Excludes user-selected optional fees and variable or usage-based fees and required charges due at or prior to move-in or at move-out. View Fees and Policies for details. Price, availability, fees, and any applicable rent special are subject to change without notice. * Square footage definitions vary. Displayed square footage is approximate.
* Price shown is total price based on community-supplied monthly required fees. Excludes user-selected optional fees and variable or usage-based fees and required charges due at or prior to move-in or at move-out. View Fees and Policies for details. Price, availability, fees, and any applicable rent special are subject to change without notice. * Square footage definitions vary. Displayed square footage is approximate.
* Price shown is total price based on community-supplied monthly required fees. Excludes user-selected optional fees and variable or usage-based fees and required charges due at or prior to move-in or at move-out. View Fees and Policies for details. Price, availability, fees, and any applicable rent special are subject to change without notice. * Square footage definitions vary. Displayed square footage is approximate.
Fees and Policies
The fees listed below are community-provided and may exclude utilities or add-ons. All payments are made directly to the property and are non-refundable unless otherwise specified.
One-Time Basics
Due at Application
Application Fee Per Applicant
$50
Due at Move-In
Administrative Fee
$600
Garage
Surface Lot
Pet policies are negotiable.
Dogs
Dog Fee
$500
Dog Rent
$50 / mo
Cats
Cat Fee
$500
Cat Rent
$50 / mo
Based on community-supplied data and independent market research. Subject to change without notice. May exclude fees for mandatory or optional services and usage-based utilities.
Convenient For
Undergraduates
Graduate Students
Faculty/Staff
Lease Terms
12 month lease
Apartment Description
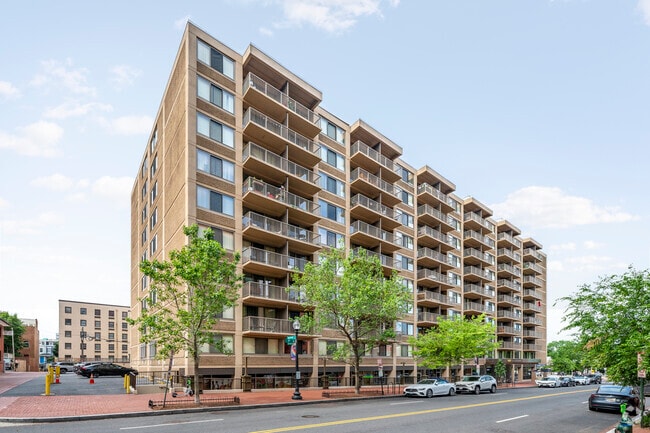
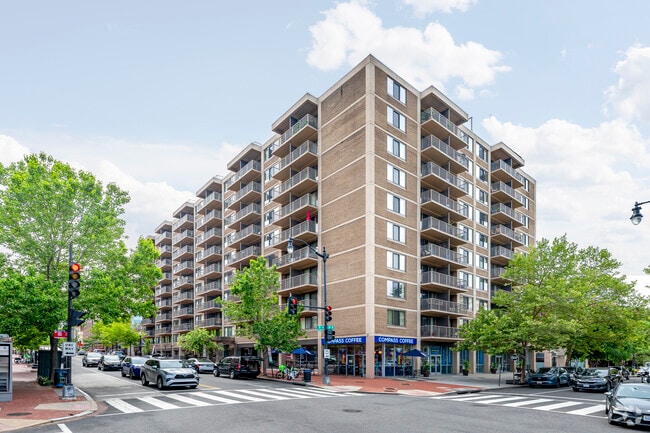
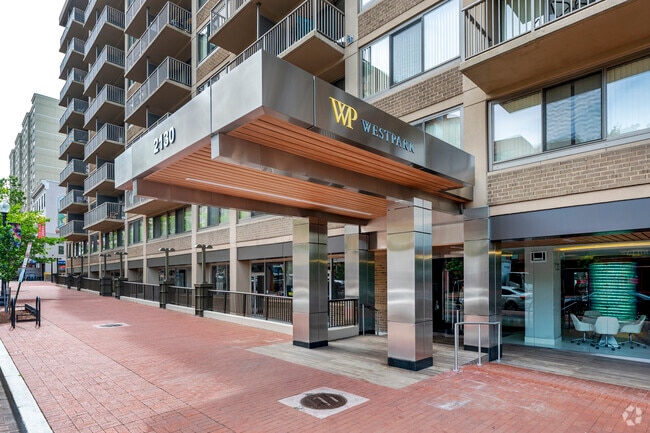


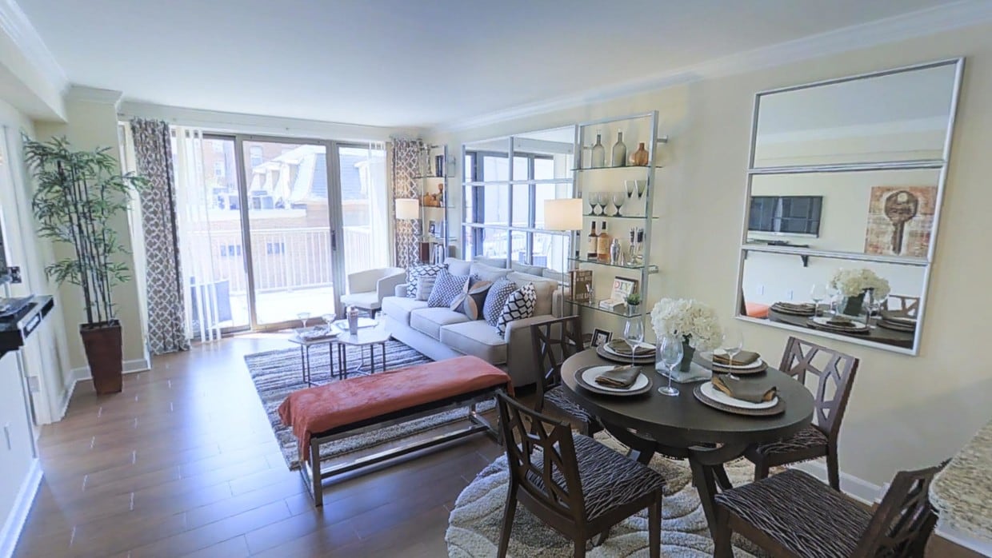
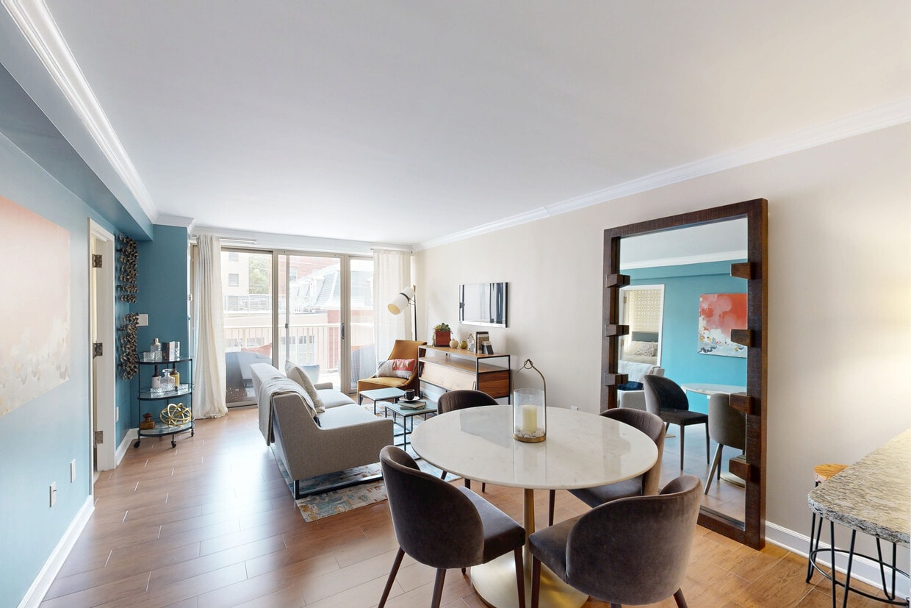
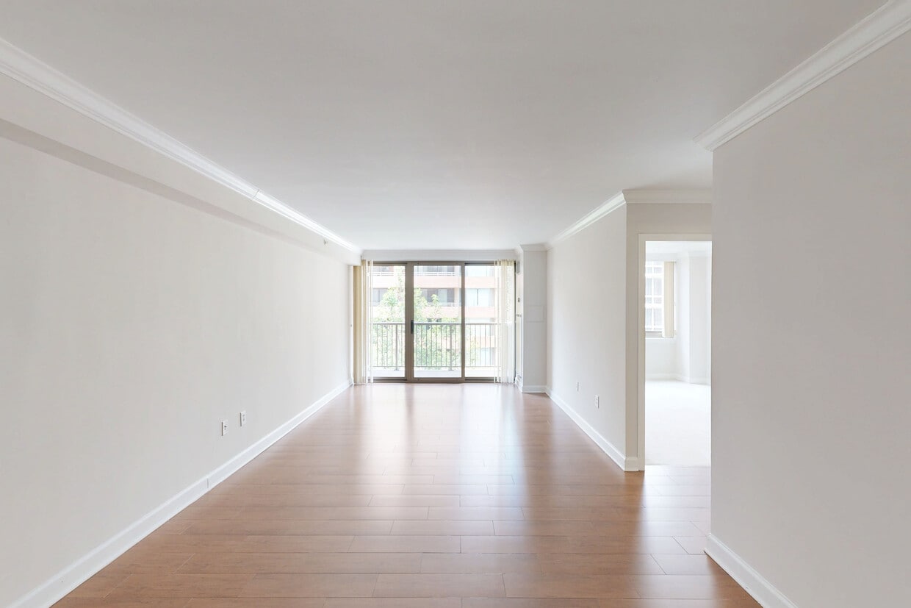
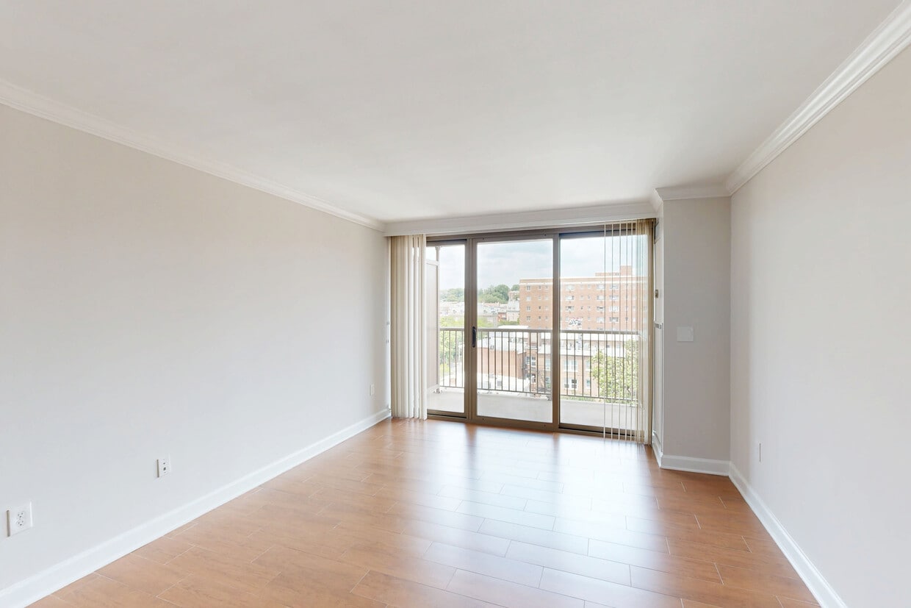
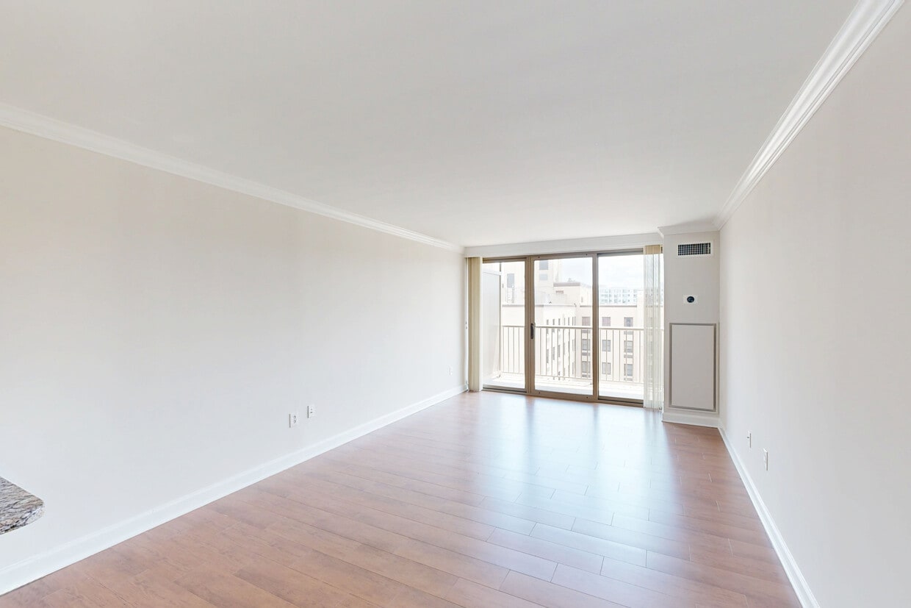
Come home to Westpark Apartments, where timeless style is paired with contemporary amenities. With newly renovated apartments, brand new fitness center, and pool deck – all just steps from Dupont Circle and Rock Creek Park – Westpark pairs historic... location and modern luxury.
The Westpark is a great place to live. Many of the people I know in the building have lived here for a long time - in some cases 9 years. The building is renovated and management has made improvements to the gym and other common areas. Conveniently located between Dupont Circle and Georgetown, the building and the surrounding community have a neighborhood feel. The retail spaces on the first floor also include a grocery store, coffee shop, and dry cleaner - which are very convenient for residents' use. The rooftop pool and grill area (with outdoor TV) are perfect for entertaining or relaxing. Overall, I have been very happy with my experience here.
Property Manager Responded: Thank you so much for your kind words. We really appreciate you taking the time out to share your experience here at The Westpark!
March 1, 2018
★ ★ ★ ★ ★
★ ★ ★ ★ ★
September 15, 2017
My day at The West Park
I'm not sure The West Park realizes that, three days before they close the laundry room for a week and a half, people need to get to the basement to do laundry.
I'm not sure The West Park realizes that taking down all three elevators three days before they close the laundry room is a bad idea.
I'm not sure The West Park realizes that giving people an hour notice for the elevator outage can really screw with someone's day.
I'm not sure The West Park realizes that, when the outage lasts longer than expected, it would be helpful to let tenants, or at the very least the front desk, know what's going on.
I'm not sure The West Park realizes that fire alarms (of which there have been two today) at all hours of the day and night can be incredibly disruptive to the meals, sleep, and lives of their residents.
I'm not sure The West Park realizes that people actually live here.
Property Manager Responded: We are sorry to hear the unpleasant experience you had during our elevator modernization and laundry room renovation. We understand there were isolated issues during these renovation projects that may have created a temporary inconvenience for our residents. We thank you for your patience while we worked through the issues during renovations. We only want what’s best for our current and future residents as resident satisfaction is our top priority. Thank you for expressing your concern. Please feel free to call me at your convenience 202.452.1230.
February 7, 2018
★ ★ ★ ★ ★
★ ★ ★ ★ ★
January 5, 2017
Horrible Management
You better hope you don't end up living near a drug dealer because management will do nothing about the constant smell of skunk weed in your apartment. This neighbor's use is not what is permitted by DC law (in any case, marijuana smoking is not permitted per building rules). A building staff member told me he purchased drugs (harder than weed) from the tenant so it is clearly a much bigger issue. I have been complaining (sometimes several times a day) about the smell - to no avail - for close to a year. I don't know what I'm more disgusted by the smell or management's lack of response.
It took about 6 months for management to address the smell of sewage in my bathroom. It was only after I forwarded articles about how that particular plumbing issue is hazardous to people's health that I finally got a new toilet.
Either a new air filteration system is needed or better management. I feel stuck because of rent control but the quality of tenants and management is definitely declining- despite the renovations.
★ ★ ★ ★ ★
★ ★ ★ ★ ★
January 12, 2016
Unparalleled Location, Brand New Renovation with High-End Finishes
The Westpark has far exceeded my expectations. The Property is ideally situated just two blocks west of DuPont Circle along Rock Creek Park. The Property's proximity to DuPont Circle provides residents with easy access to local amenities (metro, restaurants, parks, etc.) all within a short walk; at the same time, the Westpark isn't too close to the action, and provides a quiet, neighborhood feel. The building's amenities (excellent rooftop, including pool, grill, outdoor patio) paired with an excellent management team, makes you never want to leave! I would highly recommend to all parties interested!
Property Manager Responded: We really appreciate you taking the time to write the review and the positive feedback!
February 7, 2018
★ ★ ★ ★ ★
★ ★ ★ ★ ★
January 12, 2016
Awesome Place to live!
The WestPark is a great place to live! The location is perfect and is right near everything you would need (Great places to eat, CVS, Grocery Store, Clothing shops!). Also, they have security 24/7 so I feel safe all the time. The leasing office is so nice too and throw parties for the residents every once in a while.
My favorite things about the west park are:
- 24/7 maintence service (always come right away)
- POOL!!!
- Gym
- Grills and outdoor space always available
I love living here!